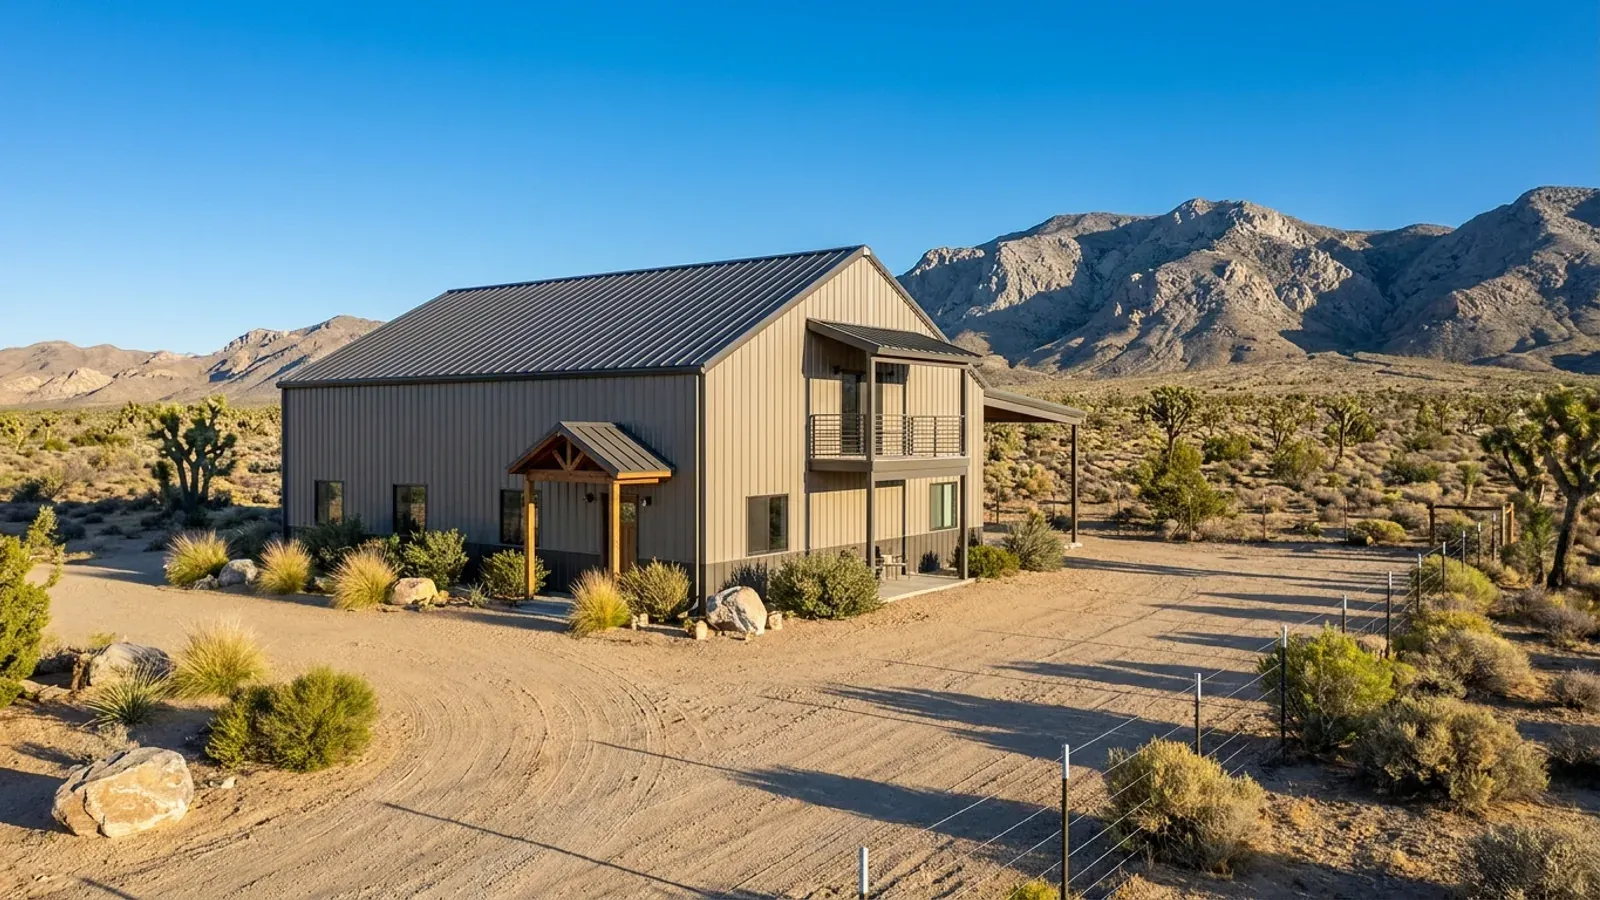
2-Story Barndominium in Nevada
A second storey puts more house on a smaller slab, which matters where a septic field, a well and setbacks eat most of the lot. A second storey also changes the structure. Every local code in Nevada carries the IBC seismic provisions, and the northern jurisdictions add a special wind region. In summer the upper floor collects the heat the whole house gains.
What actually changes with this feature
The look is the easy part. These are the decisions that follow from it.
Wind on a taller wall
The northern amendments define a special wind region for Carson City, Reno, Sparks and Douglas, Lyon, Storey and Washoe counties with a minimum ultimate design wind speed of 120 mph for Risk Category II and the 2024 IRC, and they prohibit air-density reductions to wind pressure. Clark County's amended table uses 98 mph with exposure category C unless the applicant justifies otherwise. A two-storey gable wall presents twice the sail area of a single storey, so the difference between those two figures shows up in girt spacing and bracing.
How tall zoning lets you go
Clark County's Title 30 sets a 35-foot height for the primary structure in the RS80, RS40 and RS20 districts, well above a typical two-storey barndominium. In the RS10 and denser districts, a detached accessory building beside it is held to 14 feet. Incorporated cities and HOAs set their own limits, so a two-storey plan should be checked against the parcel's zone before the roof pitch is picked.
Heat collects upstairs
Warm air rises, and in the southern valleys an upper floor under a metal roof can run noticeably hotter than the ground floor unless the roof assembly is well insulated and ventilated. Separate cooling zones for each floor, a light-coloured roof, and bedrooms placed on the north side of the upper floor all help. In the north, the same stratification is useful in winter.
Stairs take floor area on both levels
A straight stair takes roughly the same footprint on both floors, and a barndominium's open span makes it tempting to put it anywhere. Centring it keeps structural loads on interior posts or a steel frame line. It also leaves both gable walls free for the large windows the style is known for.
Height is where Nevada's seismic categories start to matter
NRS 278.580(6) requires every local building code adopted in Nevada to include the IBC's seismic provisions and standards for investigating seismic hazards, but the design category is set locally. The 2024 Northern Nevada Code Amendments list seismic design category D2 for Carson City, Reno, Sparks, Fernley, Washoe County and Douglas County, D1 for Fallon, Churchill County, Lyon County and Storey County, and D0 for the City of Elko. Clark County's amended IRC table lists D0 for every elevation band up to 3,900 feet. A second storey on a steel or post-frame shell adds mass high in the building and longer load paths to the foundation, and the bracing, hold-downs and connections that satisfy D0 in Henderson are not the same set that satisfies D2 in south Reno.
Common ways to build this
Common ways to lay this out. Yours does not have to match one exactly — this is a starting point for the conversation, not a catalog.
Primary suite down, bedrooms up
1,400 sq ft main / 1,000 sq ft upper
Main living and the primary bedroom on the ground floor for single-level living later, with two or three bedrooms and a bath above. This is the most common two-storey arrangement.
Shop below, living above
1,500 sq ft shop / 1,500 sq ft living above
The living floor sits over a full-footprint shop. Fire separation, sound and stair access all need careful detailing, and in a D2 seismic area the shop's wide door openings must still carry the upper floor's lateral loads.
Compact footprint on a small lot
1,100 sq ft main / 1,100 sq ft upper
A near-square two-storey that leaves most of a one-acre lot free for the septic field, the well separation and a turnaround. It suits Washoe County parcels where the health authority's one-acre minimum is already tight.
Ways to build this layout
This layout can go together several ways. These are the service lines most relevant to it.
Steel Construction
Steel-frame barndominium construction in Nevada: rigid frames, anchor bolts and bracing built to your county's seismic category, wind speed and snow load.
Read morePole Barn Homes
Pole barn (post-frame) barndominium homes in Nevada, with posts, footings and bracing set to your county's frost depth, soils report and seismic category.
Read moreTurnkey Builds
Turnkey barndominium builds in Nevada: one plan from bare land to keys, with the construction carried out by Nevada-licensed contractors.
Read more2-Story Barndominium: common questions
6 questions worth settling about this layout before anything is drawn. If yours is not on the list, ask it in the survey.
Is a 2-story barndominium safe in Nevada earthquakes?
Does a second floor need stamped drawings?
How do I keep the upstairs cool in Las Vegas or Pahrump?
Is a 2-story barndo cheaper than a single story of the same size?
How does wind affect a two-storey barndominium in Reno or Carson City?
Can I add a second floor to a barndominium later?
Have land in mind, or still looking? Telling us about the parcel is where a build actually starts.
Start with your land
Tell us what you want to build and where. The questions on this page are answered by your county or city building department, your health district and, where the department requires stamped drawings, a Nevada-licensed engineer or architect. Our survey is where we start that conversation, and it costs nothing.