Pole Barn Homes in Nevada
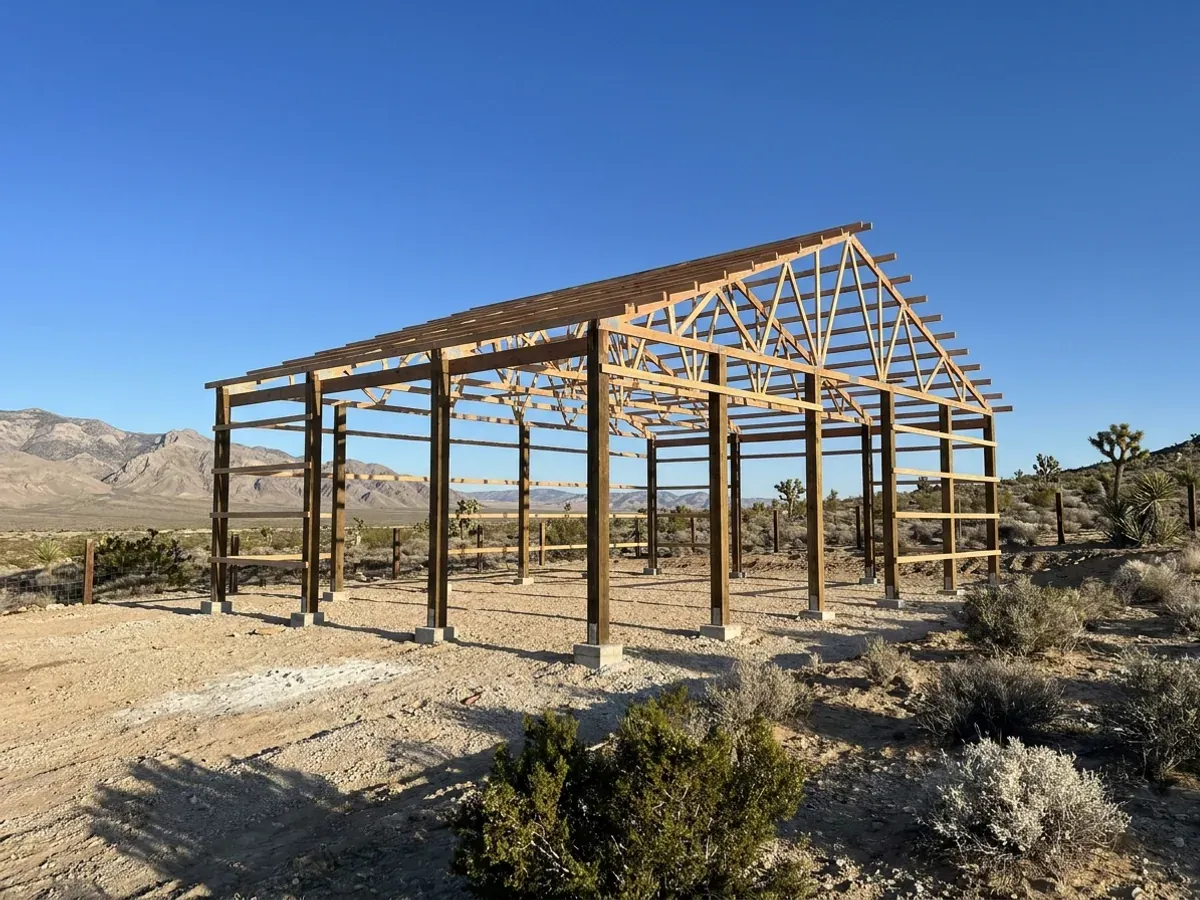
A pole barn home, also called a post-frame home, is built on laminated or solid wood posts set into the ground or onto concrete piers, carrying trusses at wide spacing, with the walls and roof sheathed in steel panels. It is one of the most economical ways to enclose a big, open barndominium, and it suits northern Nevada ranch land well. It also meets two Nevada conditions head-on: ground that is often cemented with caliche a few inches down, and building departments that assign seismic design categories of D0 to D2 and require soils reports. We plan post-frame homes around both from the first sketch.
Pole Barn Homes: how the work runs
Four stages, in this order. The sequence matters more than it looks: getting the soils report, the septic and water answers and the design values settled before anything is fabricated is what keeps a Nevada build from stalling.
Soils first, because the posts go into them
A post-frame building is only as good as the ground its posts bear on, so the soil answer comes before the post schedule. In Clark County the amendments require a geotechnical report for new foundations, including a minimum exploration depth of 15 feet and specific findings on caliche, collapsible soil and expansive soil. Elsewhere the building department may accept presumptive values — Humboldt County's sheet allows 2,000 psf in most of the county but only 1,500 psf in its northern and sand-dune areas — so the report often pays for itself in smaller footings.
Post embedment or piers, to your frost line
Posts are either embedded with a concrete footing beneath them or bolted to brackets on concrete piers, and each footing goes below the frost line your jurisdiction prints. That figure varies sharply around Nevada: Clark County sets 1 foot below 5,000 feet of elevation and 3 feet above it, Douglas County 18 inches up to 5,999 feet and 24 inches above, and Washoe County and Humboldt County 24 inches. Where caliche sits inside that depth, the plan says in advance whether the holes are drilled through it, or whether piers are used instead.
Trusses, bracing and the seismic load path
With posts at wide spacing, the roof and wall diaphragms do the work of resisting wind and earthquakes, and every connection has to carry that load down to the footings. Washoe County lists seismic design category D2 and a 120 mph wind speed with a special wind region; Douglas County lists D2 with category E on some sites. Those categories drive the nailing of the sheathing or the fastening of the steel panels, the size of the truss-to-post connections and the uplift anchorage at each post.
Envelope and interior on a frame built for a barn
A post-frame shell becomes a house once the walls are furred or framed out for insulation and drywall, the slab is insulated at its edge where the climate calls for it, and a continuous air barrier is carried around the posts. The deep wall cavity between posts is an advantage for insulation. The weak points are the post bases, the top of the wall and every overhead door jamb, and those details are drawn before the frame goes up, not improvised after.
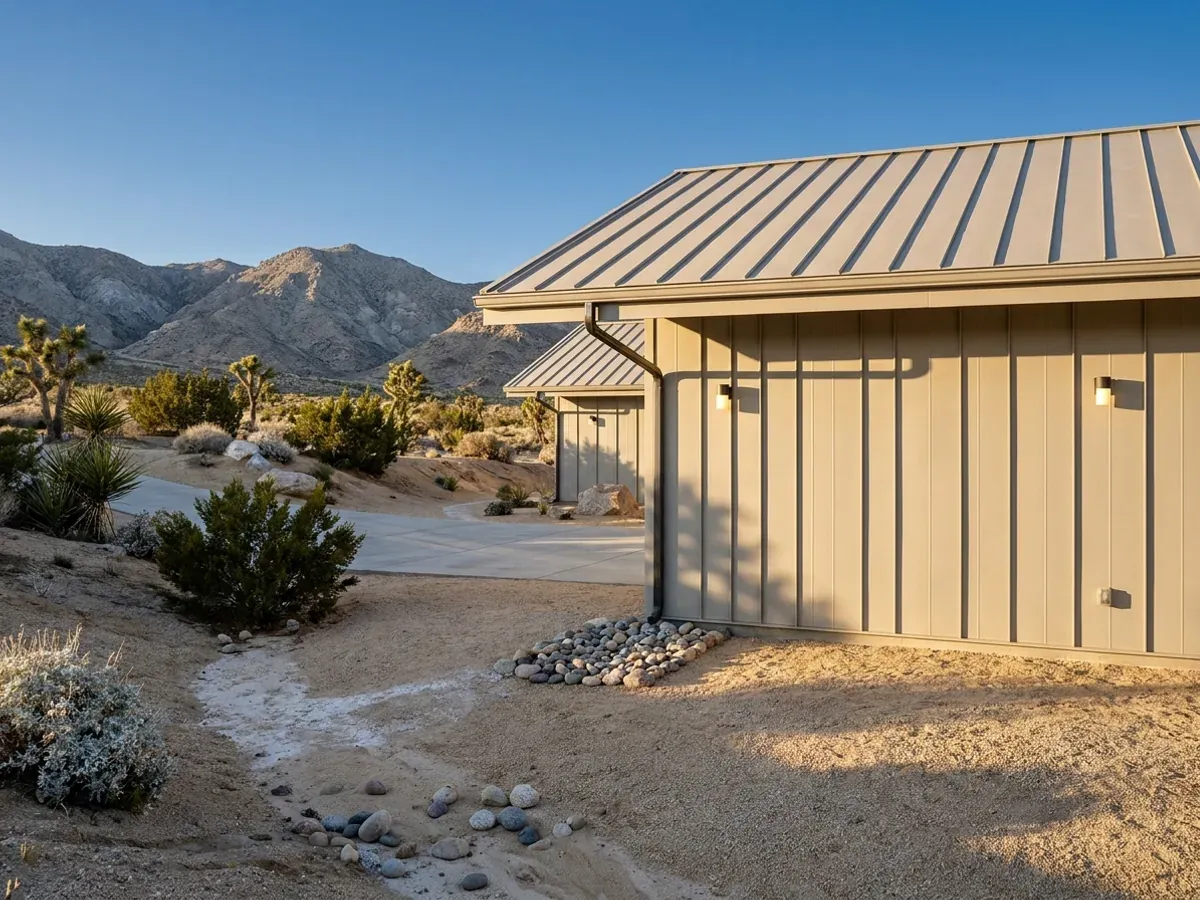
A post hole in the Las Vegas Valley can hit rock-hard caliche inside the first foot
The Natural Resources Conservation Service's description of the Las Vegas soil series — a common soil on the valley's old alluvial flats — records an indurated lime hardpan starting 3 to 14 inches below the surface and running more than 36 inches thick. Clark County's building code amendments take it seriously enough to require every geotechnical report to address caliche and cemented soils and to recommend how they are removed or built on. For a post-frame home, whose whole structure stands on the holes in the ground, that is the first line of the budget, not a footnote.
Pole Barn Homes across Nevada
In Nevada the line that matters is the building department's. Clark County and its cities work from the Southern Nevada amendments to the 2024 codes; Washoe and Douglas counties from the Northern Nevada amendments; Nye County's department lists the 2018 codes for Pahrump. Septic goes to the Southern Nevada Health District in the south and Northern Nevada Public Health around Reno. Cross a county line and what changes is the wind, snow and seismic values on the drawings, the soils report the department expects, who approves the septic system and what the fees are.
Barndominium projects across Nevada.
Every county has its own reviewer, fee schedule and published design values. The service area pages set out what each one publishes.
What actually decides the price
Square footage is the number everyone leads with, and it is rarely the one that moves a barndominium budget. These four do.
-
What the auger meets
Drilling post holes in loose alluvium is quick; drilling through a cemented caliche layer can need a rock auger, a breaker or a change of plan to concrete piers set on the hardpan with the engineer's approval. The geotechnical report or the test holes tell you which before the frame is priced, and on a site with a thick hardpan the right answer can be a slab-on-grade foundation with the posts mounted above it rather than posts in the ground at all.
-
Termite exposure and the wood at grade
Clark County and Washoe County both list termite damage as moderate to heavy on their design tables. A post-frame building puts structural wood at or into the ground, so the posts need preservative treatment rated for ground contact, or a design that keeps the wood above grade on concrete piers or a wall. The choice affects the post specification, the bracket hardware and the slab detailing, and it is cheaper to decide on paper than to protect afterwards.
-
Frost depth, which sets every footing
A post-frame building may have forty or more footings, so each inch of required depth is multiplied many times. Clark County's 1-foot figure below 5,000 feet makes shallow footings routine in the Las Vegas Valley, while its 3-foot figure above that elevation roughly triples the depth on a mountain parcel in the same county. In the north, Douglas County's move from 18 to 24 inches at 6,000 feet does the same across the Carson Valley's upper edge.
-
Sulfates in the soil and the concrete they attack
Clark County's amendments tell projects without a soils report to assume Exposure Class S2, severe sulfate exposure, for their concrete. That means a sulfate-resisting mix at every post footing and pier, and a report that shows milder soil can relax it. Soluble and corrosive soils also bear on steel brackets and embedded fasteners at the base of each post, so the connection hardware is chosen with the soil chemistry in view.
Pole Barn Homes in Nevada: common questions
8 questions about building in Nevada. If yours is not on the list, put it in the survey and we will answer it.
Is a post-frame home the same as a pole barn home?
Does caliche rule out a post-frame building?
What soils report will my county ask for?
How does a post-frame home handle earthquakes?
Will a post-frame home pass inspection as a dwelling?
How is a post-frame home insulated for Nevada summers and winters?
Can I build a post-frame home as an owner-builder?
Is post-frame cheaper than steel in Nevada?
Keep reading
The pages that answer the next question this one raises.
Ready to put pole barn homes against a real plan? Start there and the rest follows.
Tell us about the land
Tell us where the parcel is and what you want on it. We will come back with who has jurisdiction, the design values and approvals it needs, and what the land needs before it can be built on. Starting the survey costs nothing.