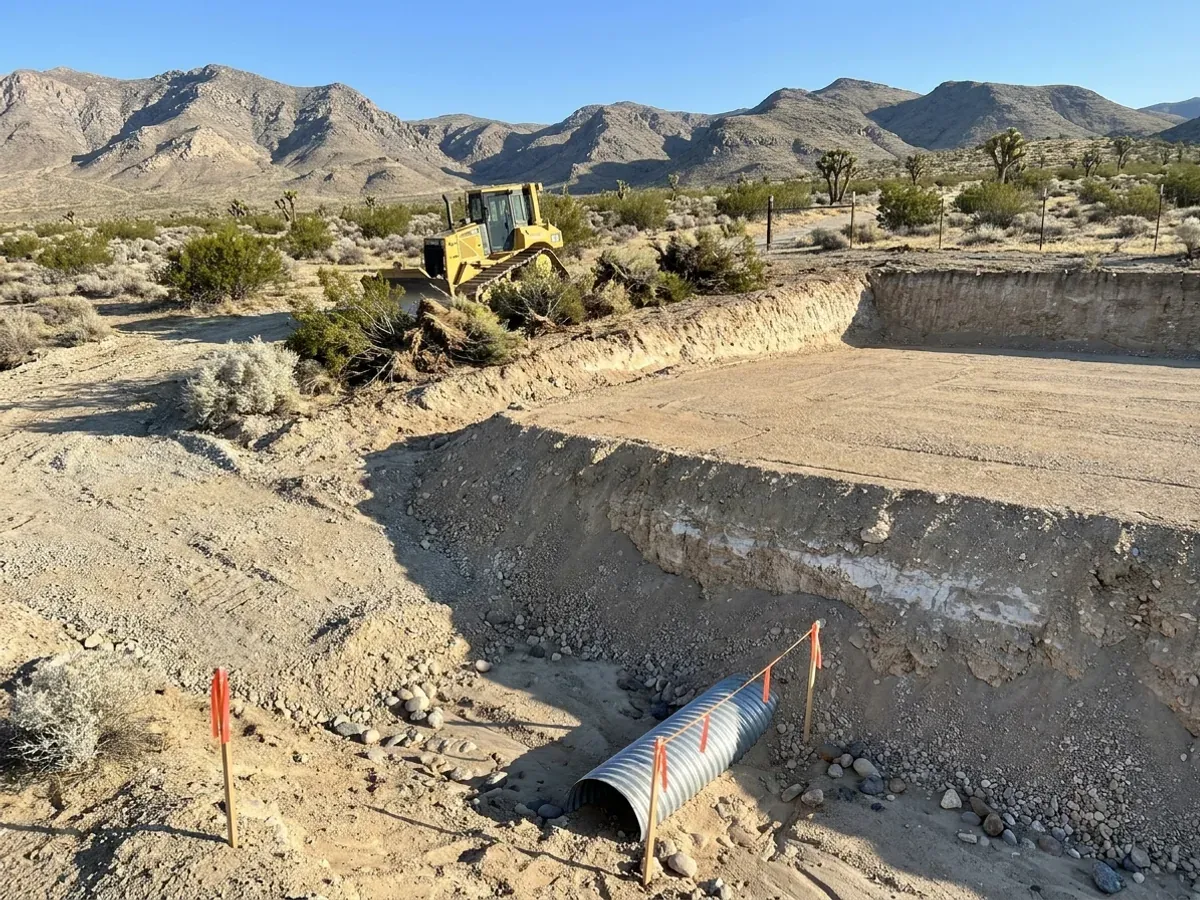
Barndominium Site Preparation in Nevada
Site preparation is everything between raw desert and a pad ready for concrete: locating the corners, testing the soil, clearing and grading, dealing with caliche, building the access road, managing the water that flows across the lot when a storm hits, and trenching for power, water and septic. On Nevada land it is often the least predictable part of a barndominium budget and the part most catalogue prices leave out. The earthwork is carried out by Nevada-licensed contractors, and the plan behind it starts with a soils report and a drainage plan rather than with a dozer.
Site Preparation: how the work runs
Four stages, in this order. The sequence matters more than it looks: getting the soils report, the septic and water answers and the design values settled before anything is fabricated is what keeps a Nevada build from stalling.
Boundaries, access and the lay of the land
First the parcel is located on the ground. Corners and easements are established by a Nevada-licensed land surveyor, and the recorded map is checked for access rights, utility easements and any wash or drainage easement that crosses the lot. The Southern Nevada Health District asks for a recorded map or document stamped by a Professional Land Surveyor with a septic application, so this step pays twice. Then the house, shop, driveway, septic field and well are sketched onto the real contours.
Soils report and septic testing
The ground is tested before the pad is designed. In Clark County a geotechnical report by a registered design professional is the default for any new foundation, with explorations to at least 15 feet and findings on collapsible, expansive, soluble and corrosive soils and on caliche. Septic testing runs alongside: the Southern Nevada Health District wants a boring at least 5 feet below the proposed leach field, and in Washoe County the first step is a test trench inspected by Northern Nevada Public Health staff.
Grading, drainage and the building pad
The pad is cut and filled to the soils report's recommendations — over-excavation of weak or collapsible soil, removal or preparation of caliche, and compacted fill placed in lifts and tested. Clark County's amendments bar flooding or jetting to compact fill under footings and keep large rock out of the top five feet of the pad. The finished grade slopes away from the building, and swales or berms carry storm water from uphill around the pad instead of through it.
Driveway, trenches and utility stubs
Last comes the access and the underground work: an all-weather driveway with culverts or dips where it crosses drainage, trenches for power and water, the septic tank and leach field location marked and protected, and utility stubs brought to the pad. On a long run from the pole, conductor size and trench length are settled now; Elko County asks for voltage-drop calculations where a new run exceeds 300 feet. With the stubs in place, the foundation contractor finds a clean, dry, accessible pad.
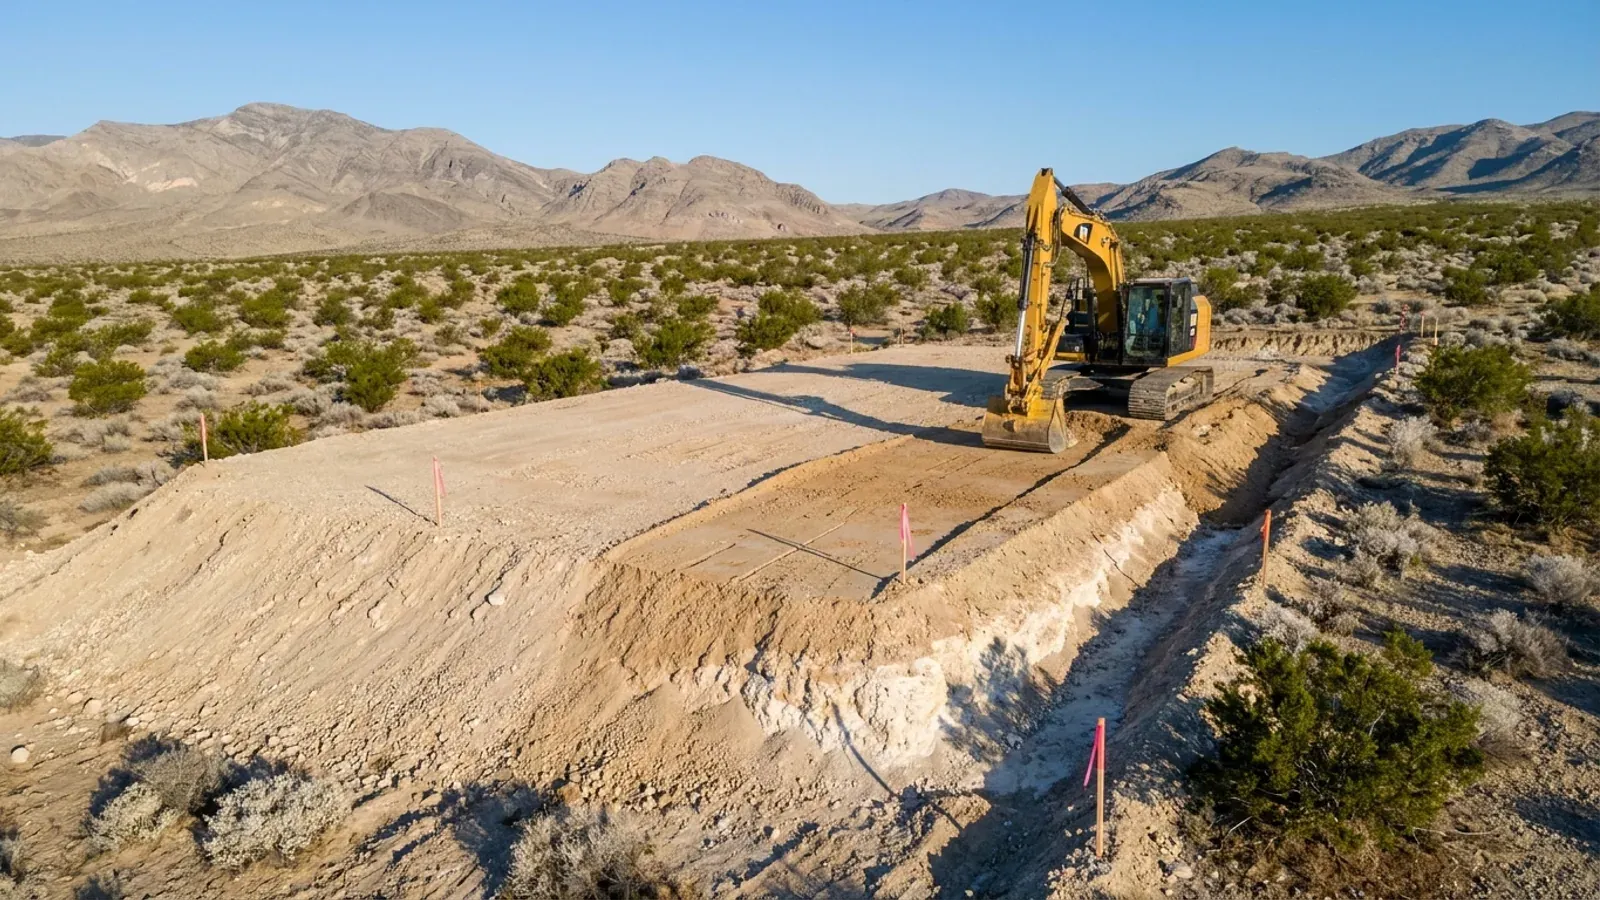
A dry wash across your lot is a river that has not arrived yet
The National Weather Service's Las Vegas office records a normal year of about 4.18 inches of rain, and it also describes how summer monsoon thunderstorms send flash floods sweeping down normally dry washes. The Clark County Regional Flood Control District puts it plainly: flash floods are common in Southern Nevada, and from July through September they can arrive suddenly, even on sunny days. On a desert parcel the grading plan decides where that water goes. A pad set in the path of a wash, or a driveway crossing one without a proper dip or culvert, is the most expensive site-preparation mistake in Nevada.
Site Preparation across Nevada
In Nevada the line that matters is the building department's. Clark County and its cities work from the Southern Nevada amendments to the 2024 codes; Washoe and Douglas counties from the Northern Nevada amendments; Nye County's department lists the 2018 codes for Pahrump. Septic goes to the Southern Nevada Health District in the south and Northern Nevada Public Health around Reno. Cross a county line and what changes is the wind, snow and seismic values on the drawings, the soils report the department expects, who approves the septic system and what the fees are.
Barndominium projects across Nevada.
Every county has its own reviewer, fee schedule and published design values. The service area pages set out what each one publishes.
What actually decides the price
Square footage is the number everyone leads with, and it is rarely the one that moves a barndominium budget. These four do.
-
Caliche and cemented ground
Caliche is calcium carbonate that has cemented the soil into a layer as hard as weak concrete. The federal description of the Las Vegas soil series puts an indurated hardpan 3 to 14 inches below the surface on the valley's old alluvial flats. Where it is thick, trenching and footing excavation need rock teeth, breakers or saw-cutting, and the soils report may call for removing it under the pad or building on it in a specific way. It is the classic surprise cost on a southern Nevada site.
-
Collapsible and expansive soils
Some desert soils stand firm while dry and settle sharply the first time they are soaked, and others swell when wet. Clark County's amendments require the soils report to address both and define expansive soil by laboratory tests, including a standard swell test. The usual remedies — over-excavating and recompacting, moisture conditioning, deeper or stiffer foundations, and keeping irrigation and roof water away from the building — each add cost, and the report tells you which apply.
-
Drainage, washes and flood zones
A parcel crossed by a wash, or sitting in a mapped flood hazard area, needs more grading, channels, culverts and possibly a raised pad. Clark County's residential code amendments require the ground next to a foundation to fall at least 5 percent for 10 feet, and projects that need grading need a grading plan stamped by a registered design professional. The county's code names its 2011 Flood Insurance Study and flood maps as the reference for flood hazards, so check the maps before the pad location is fixed.
-
Access road length and surface
A long access road is a large cost on its own. Concrete trucks, steel deliveries and cranes need a firm, wide, all-weather road and room to turn, and a road that crosses washes needs dips or culverts that survive storms. On land surrounded by federal ground, the legal access is worth confirming as carefully as the physical one — a track that has been used for years is not the same as a recorded right of way.
Site Preparation in Nevada: common questions
8 questions about building in Nevada. If yours is not on the list, put it in the survey and we will answer it.
What is caliche and why does it matter for my build?
Do I need a soils report for a barndominium in Nevada?
How is the building pad protected from flash floods?
How is a septic site tested in Nevada?
What does it take to bring power to a remote parcel?
Can I clear and grade the land myself?
Does land surrounded by BLM ground have legal access?
When is the best time of year to prepare a site?
Keep reading
The pages that answer the next question this one raises.
Ready to put site preparation against a real plan? Start there and the rest follows.
Tell us about the land
Tell us where the parcel is and what you want on it. We will come back with who has jurisdiction, the design values and approvals it needs, and what the land needs before it can be built on. Starting the survey costs nothing.