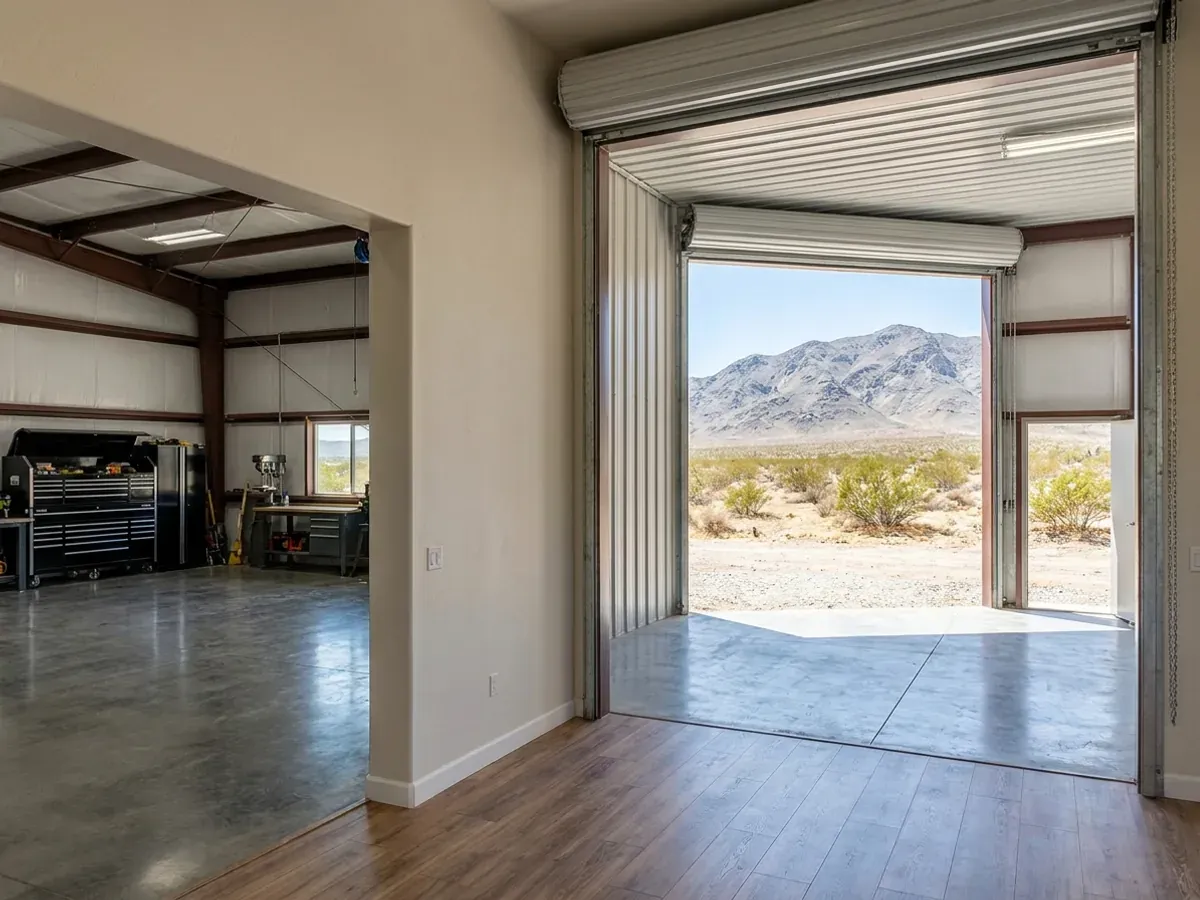
Shouses in Nevada: Shop Houses with Living Quarters
A shouse is a shop house: a large workshop, garage or equipment bay and a finished home sharing one building and one roof line. On Nevada acreage it is often the most practical way to live on the land and work on it at the same time — the RV, the trailer, the side-by-side and the tools all stay under cover, out of summer sun and winter wind. The two halves want different things from the same building, from ceiling height and heating to fire separation and cooling, so we plan the shop and the house as one building from the start rather than bolting one onto the other.
Shouses: how the work runs
Four stages, in this order. The sequence matters more than it looks: getting the soils report, the septic and water answers and the design values settled before anything is fabricated is what keeps a Nevada build from stalling.
What the shop has to hold
The shop sets the building. We start from what goes in it — a fifth-wheel trailer, a boat, farm equipment, a lift, a welding bench — because that decides door sizes, clear height, floor thickness and whether the shop needs heat, cooling or just shade. A 14-foot door on the endwall means a taller eave on the shop side, and that decision flows into the roof line of the living side next to it.
Where the two halves meet
The wall between the shop and the house carries the hard requirements. The residential code treats an attached garage or shop as a separate area that needs fire-resistant separation from the living space, self-closing doors and sealed penetrations, and it limits what can connect through that wall. Fumes, dust and noise are the practical reasons behind the same rules. We place the mudroom, laundry and a washroom along that shared wall so the shop has a clean way into the house.
Power, water and septic for two uses
A shouse has a house's loads and a shop's loads on one service. Welders, compressors and car lifts can double the electrical demand, and a long run from the pole adds cost: Elko County, for example, asks for voltage-drop calculations on any new electrical run over 300 feet. On a septic property, Northern Nevada Public Health reviews building permits for barns, garages and additions to check that the existing system is unaffected and that room remains for a future replacement field, so the shop's footprint is fixed around that area.
One roof, two climates underneath
The last design stage splits the envelope. The living side gets a full insulated, air-sealed envelope and refrigerated or evaporative cooling; the shop may get less insulation, a separate system or simply ventilation and shade. The roof line is drawn so the tall shop roof does not dump snow onto the lower living roof in snow country, and so the living side's windows are not shaded by the shop in winter where that sun is worth having.
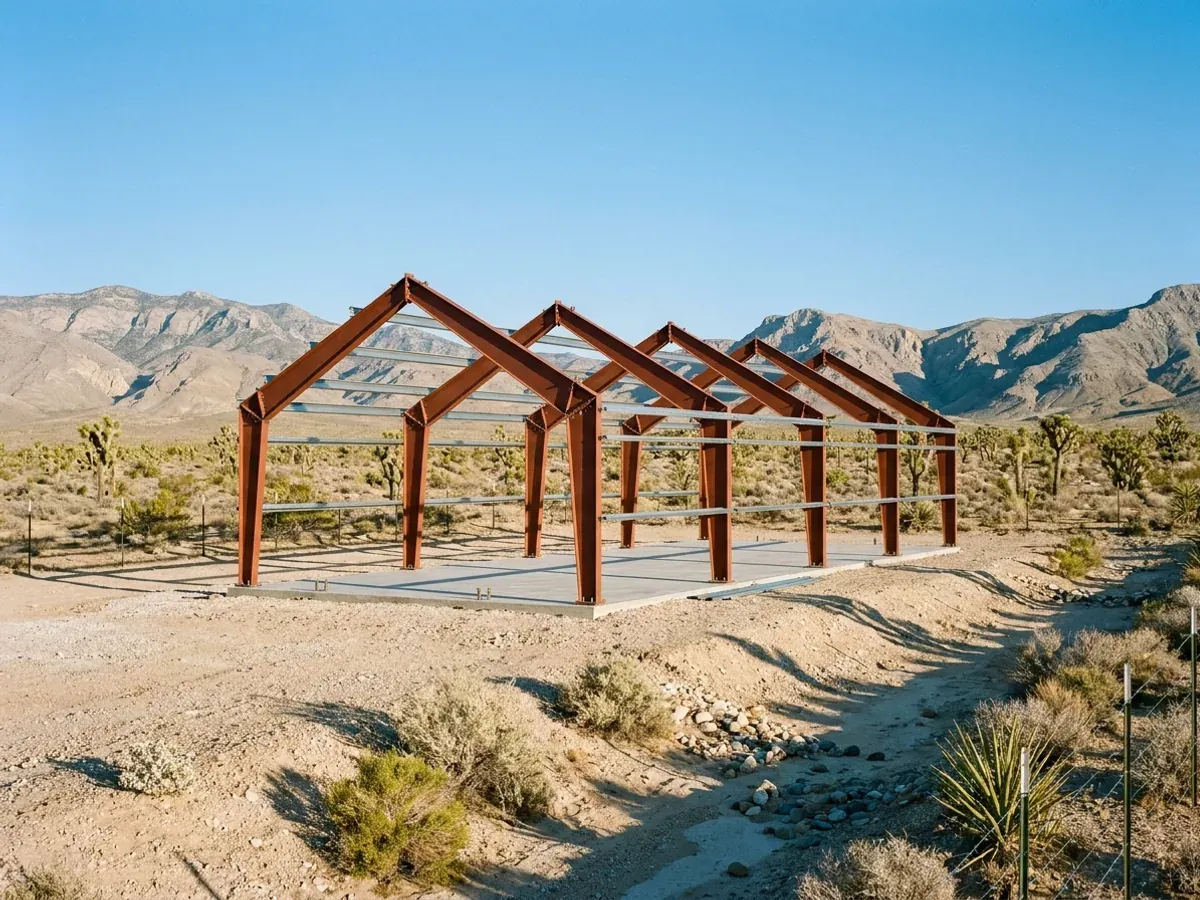
The tall roof on the shop can load the low roof on the house
A shouse usually puts a high shop roof beside a lower living wing, and in Nevada snow country that step is where the load goes. Snow slides off the high roof and drifts against the step, and the drift load on the lower roof can far exceed the flat ground figure. Washoe County's table for the west side of the old US 395 puts the ground figure itself at 92 psf by 5,300 feet and 123 psf by 5,500, before any drift is added. In southern Nevada the same step works differently: the shop's tall wall can shade the house from the afternoon sun, which is worth planning for on purpose.
Shouses across Nevada
In Nevada the line that matters is the building department's. Clark County and its cities work from the Southern Nevada amendments to the 2024 codes; Washoe and Douglas counties from the Northern Nevada amendments; Nye County's department lists the 2018 codes for Pahrump. Septic goes to the Southern Nevada Health District in the south and Northern Nevada Public Health around Reno. Cross a county line and what changes is the wind, snow and seismic values on the drawings, the soils report the department expects, who approves the septic system and what the fees are.
Barndominium projects across Nevada.
Every county has its own reviewer, fee schedule and published design values. The service area pages set out what each one publishes.
What actually decides the price
Square footage is the number everyone leads with, and it is rarely the one that moves a barndominium budget. These four do.
-
Door sizes and the shop wall
Large overhead doors are the most expensive openings in a shouse. A wide door in an endwall needs a heavier frame around it, a header designed for the wind pressure on a big panel, and often a taller eave. On an open desert parcel where Clark, Nye and Douglas counties all list Exposure C, that wind pressure is significant. Two moderate doors can cost less than one very wide one, and the door's position decides where the shop's driveway apron and drainage go.
-
Fire separation between shop and home
The residential code's separation between an attached garage and the dwelling is a line item of its own: gypsum board of a specified type on the shop side of the common wall and ceiling, rated or solid doors that close on their own, and sealed penetrations where ducts and pipes pass through. In a shouse the common wall can be long, and a shop that shares an attic with the house needs that separation carried up to the roof. It is cheap to plan and awkward to retrofit.
-
Electrical service for shop loads
The shop decides the size of the electrical service. A 240-volt welder, an air compressor and a vehicle lift on top of a house's air conditioning and kitchen loads can push a service to a larger size, and the distance from the utility's pole or transformer adds wire, trenching and voltage-drop concerns. Where the county asks for voltage-drop calculations on long runs, as Elko County does beyond 300 feet, the conductor size can climb quickly.
-
Cooling the shop, or not
Refrigerated air for a large, tall shop with big doors is expensive to install and to run. The Department of Energy's Building America Solution Center puts evaporative coolers at about a quarter of the energy of central air and says they work best where summer wet-bulb temperatures stay near 70 degrees or below, which makes them a common choice for Nevada shops. The living side usually gets its own system. Separating the two keeps the shop's door openings from fighting the house's thermostat.
Shouses in Nevada: common questions
8 questions about building in Nevada. If yours is not on the list, put it in the survey and we will answer it.
Can I live in a shop building in Nevada?
Does the shop need to be separated from the house?
Will a big shop affect my septic permit?
How tall should the shop side be?
Can a shouse be built as an owner-builder project?
How do I keep the shop cool in a Las Vegas summer?
Does snow country change how a shouse is laid out?
What does a shouse cost compared with a house plus a separate shop?
Keep reading
The pages that answer the next question this one raises.
Barndominium With Shop
The plan-side version of the same idea: living space and a working bay under one roof.
Read it40x60 Barndominium
A footprint that splits comfortably into living and working halves.
Read itAre Barndominiums Worth It?
Shop-plus-living economics is the strongest case for this building type.
Read itReady to put shouses against a real plan? Start there and the rest follows.
Tell us about the land
Tell us where the parcel is and what you want on it. We will come back with who has jurisdiction, the design values and approvals it needs, and what the land needs before it can be built on. Starting the survey costs nothing.