Custom Barndominium Plans for Nevada Land
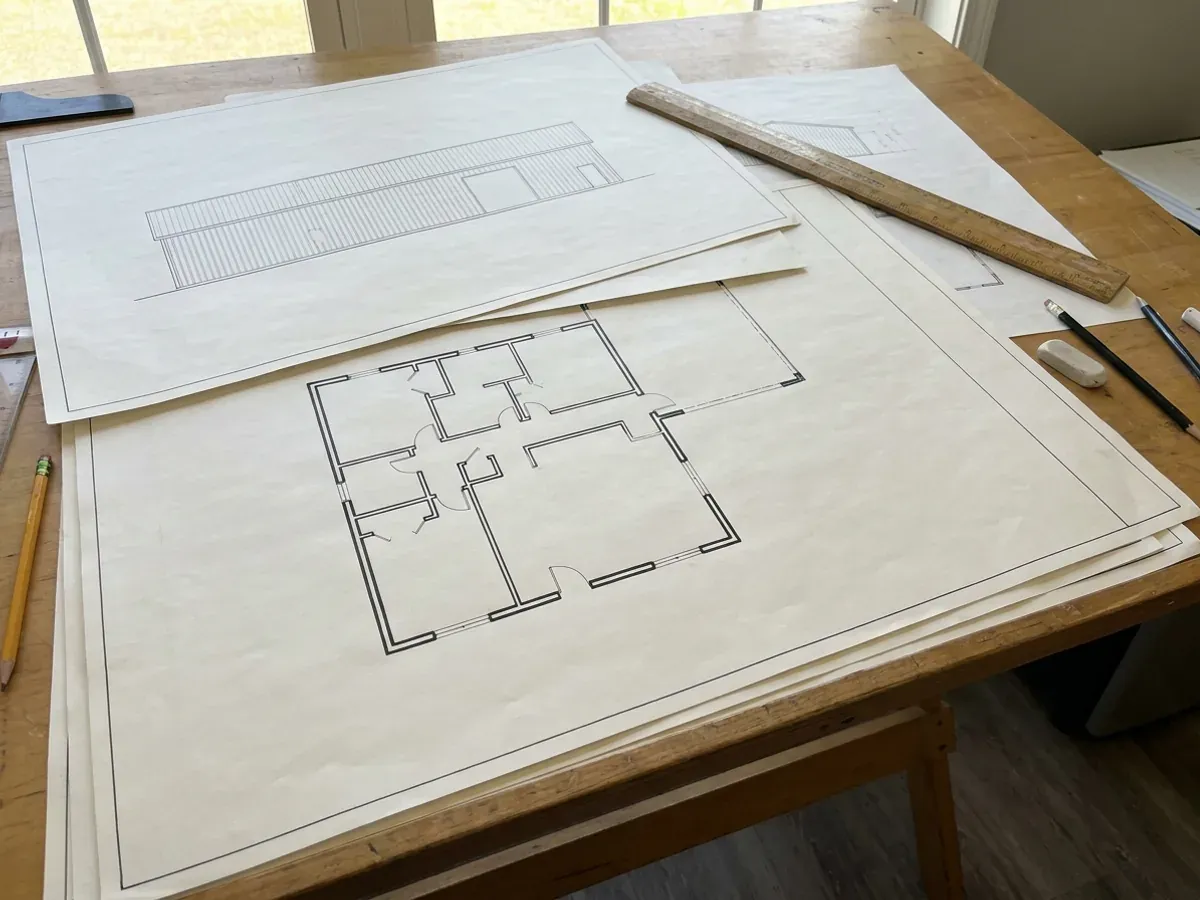
Custom barndominium plans start from the parcel, not from a catalogue page. A complete set is floor plans, elevations, sections, structural sheets and a site plan that places the house, the shop, the well and the septic field where the land allows. Nevada treats preparing house plans for someone else as a regulated practice, so a custom set is prepared by a Nevada registered architect or residential designer, by a Nevada-licensed professional engineer, by the licensed contractor carrying out the construction for its own work, or by you for your own home. We gather the parcel facts that every one of them needs and check the finished set against your county's submittal list.
Custom Plans: how the work runs
Four stages, in this order. The sequence matters more than it looks: getting the soils report, the septic and water answers and the design values settled before anything is fabricated is what keeps a Nevada build from stalling.
The parcel before the floor plan
Before a room is placed, the land's constraints are collected: the assessor's parcel number, elevation, slope, access, the nearest sewer line, the flood zone and any wash crossing the lot. On a desert parcel the septic field and its replacement area can claim more ground than the house, and Northern Nevada Public Health reviews every building permit on a septic property to make sure that area stays free. Drawing the house first and finding room for the septic later is how a good layout gets redrawn.
Layout, orientation and the heat
A good custom plan is laid out around how you live and how the sun moves. On a Mojave lot the long west wall takes the hardest afternoon exposure, so well-drawn plans usually put garages, shop bays or storage there and keep big glass to the north and to shaded porches. In the high desert the same logic runs partly the other way, because winter sun on south glass is free heat. Roof overhangs, porch depth and window sizes are set at this stage, while they are still lines on a page.
Structural sheets and the engineer's seal
Once the layout is fixed, the structural calculations are completed to your jurisdiction's published values — wind speed, ground snow load and seismic design category — and sealed by a Nevada-licensed professional engineer where the building department requires a seal. In practice that is most barndominium plan sets, because clear spans, tall shop walls and seismic categories of D0 and up take the frame outside the residential code's prescriptive tables. The seal is the engineer's own, and the plan set carries that engineer's name and licence number.
A permit-ready set in the format your county wants
Every building department has its own submittal list. Elko County's checklist asks for two identical sets drawn at no less than a quarter inch to the foot, a separate plot plan showing the well, septic and gas lines, and a cover sheet listing the seismic zone, roof snow load and wind load. Clark County wants a geotechnical report with the application for new foundations. We check the finished set and its attachments against your county's list so the first review comes back with questions about the house, not about missing paperwork.
In Nevada, drawing the house is itself a regulated act
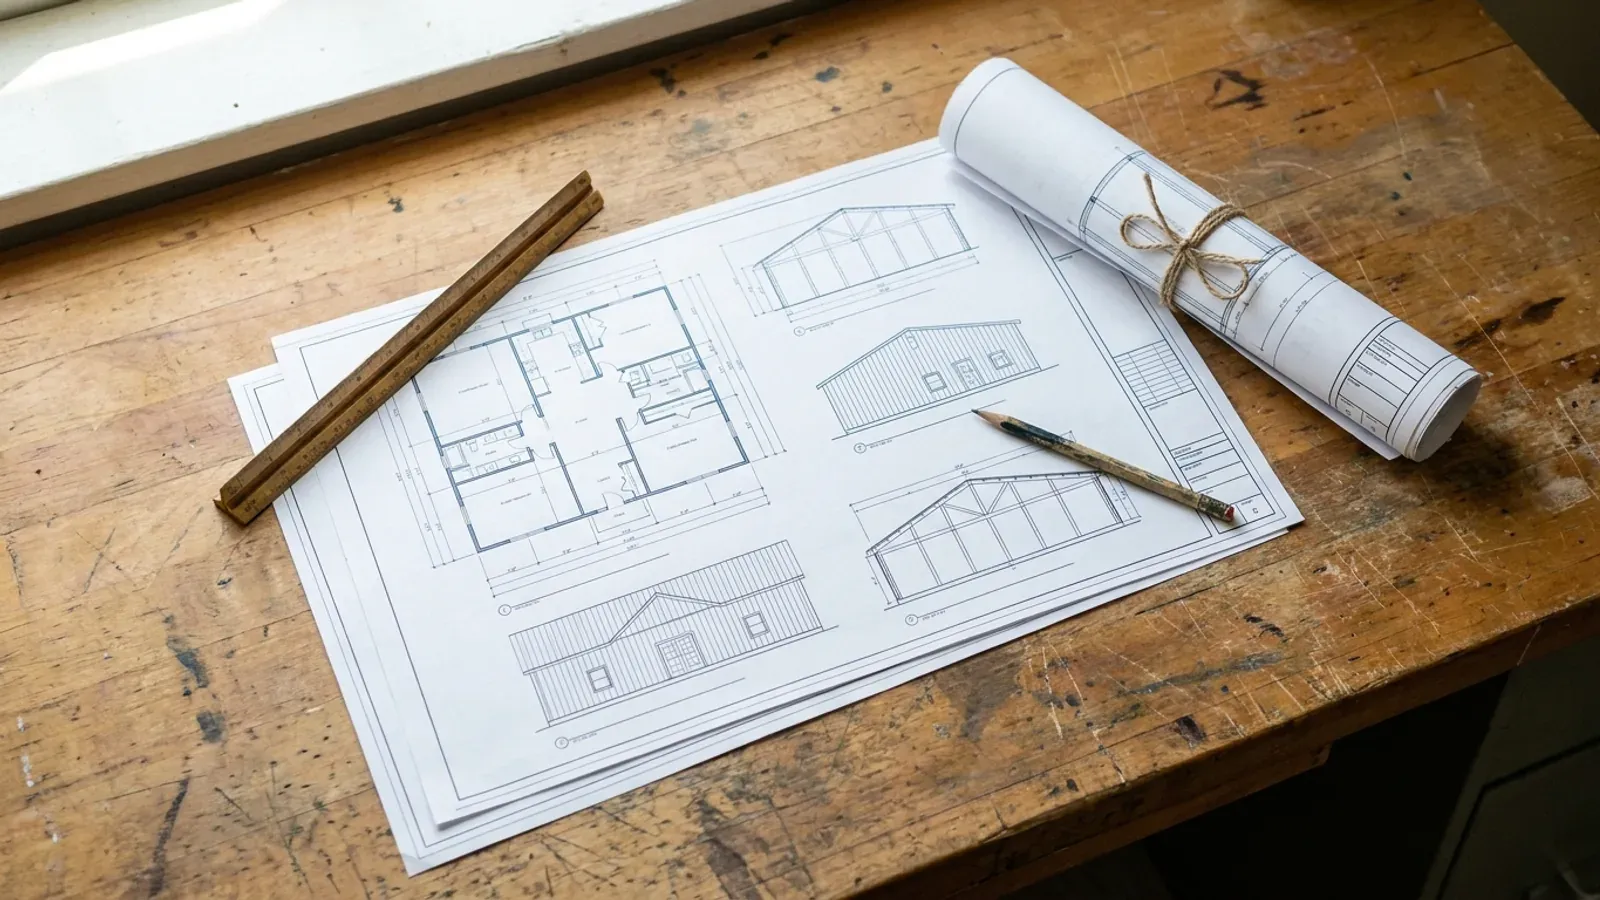
Nevada does not only protect the titles architect and residential designer — it treats the preparation of plans and advice for a single-family dwelling as the practice of residential design, and requires a certificate for it unless an exemption applies. Elko County's own checklist spells out the routes a county will accept: plans stamped by a Nevada registered architect or professional engineer, plans from a registered residential designer, a licensed contractor's own signed drawings for its own construction, or an owner's plans for his or her own residence. Any plan set you buy should be able to say, in one line, which of those routes it is on.
Custom Plans across Nevada
In Nevada the line that matters is the building department's. Clark County and its cities work from the Southern Nevada amendments to the 2024 codes; Washoe and Douglas counties from the Northern Nevada amendments; Nye County's department lists the 2018 codes for Pahrump. Septic goes to the Southern Nevada Health District in the south and Northern Nevada Public Health around Reno. Cross a county line and what changes is the wind, snow and seismic values on the drawings, the soils report the department expects, who approves the septic system and what the fees are.
Barndominium projects across Nevada.
Every county has its own reviewer, fee schedule and published design values. The service area pages set out what each one publishes.
What actually decides the price
Square footage is the number everyone leads with, and it is rarely the one that moves a barndominium budget. These four do.
-
Clear spans and ceiling heights
An open great room under a clear-span roof is the look most people want, and it is also what decides whether the frame can come from a table or needs full structural calculations. Wide spans, tall walls and big openings in shear walls all push a plan toward an engineer's seal. None of those choices is wrong; each has a cost, and it is cheaper to see that cost on a sketch than on a revision after the building department's first review.
-
Orientation and glazing
Window area on the west and south walls is the single biggest plan decision for summer cooling in southern Nevada. The Lawrence Berkeley National Laboratory's Heat Island Group notes that a hot, dark roof also heats the building beneath it, so glazing and roof finish are decided together. Deeper porches, fewer west windows and a lighter roof cost little on paper and pay back every summer. On a high-desert parcel the balance shifts toward catching winter sun on south glass.
-
Roof geometry in snow country
Where your county prints a heavy ground snow load, the roof shape costs money. A tall shop roof beside a lower living wing lets snow slide and drift onto the lower roof, and that drift load can be several times the flat figure over part of the lower roof. Washoe County's table shows how fast the base number grows with elevation on the west side of the old US 395 — 43 psf at 5,000 feet, 123 psf at 5,500 — so a simple roof line is often the cheapest plan decision in the north.
-
Wet rooms, septic and the well
Plumbing that clusters around one wet wall is cheaper to build and simpler to connect to a septic tank on the right side of the house. The site plan fixes where that tank, the leach field, the replacement area and the well can sit relative to each other and to the property lines, and the Southern Nevada Health District and Northern Nevada Public Health both want those distances shown. A plan that puts bathrooms at opposite ends of a long building pays for it in pipe and in a harder septic layout.
Custom Plans in Nevada: common questions
8 questions about building in Nevada. If yours is not on the list, put it in the survey and we will answer it.
Who is allowed to draw my barndominium plans in Nevada?
Can I draw my own barndominium plans?
Do the plans need an engineer's stamp?
How do you plan a barndominium for Las Vegas heat?
Should the plan allow for evaporative cooling?
Can a plan be moved from one Nevada parcel to another?
Does a fault line on my property affect the plan?
What does a finished plan set include?
Keep reading
The pages that answer the next question this one raises.
Floor Plans
Starting layouts by footprint and feature, before anything is drawn from scratch.
Read itPermitting & Approvals
What a finished plan set has to contain for a complete submittal.
Read itAre Barndominiums Legal in Nevada?
Who may prepare house plans in Nevada, and which routes a building department accepts.
Read itReady to put custom plans against a real plan? Start there and the rest follows.
Tell us about the land
Tell us where the parcel is and what you want on it. We will come back with who has jurisdiction, the design values and approvals it needs, and what the land needs before it can be built on. Starting the survey costs nothing.