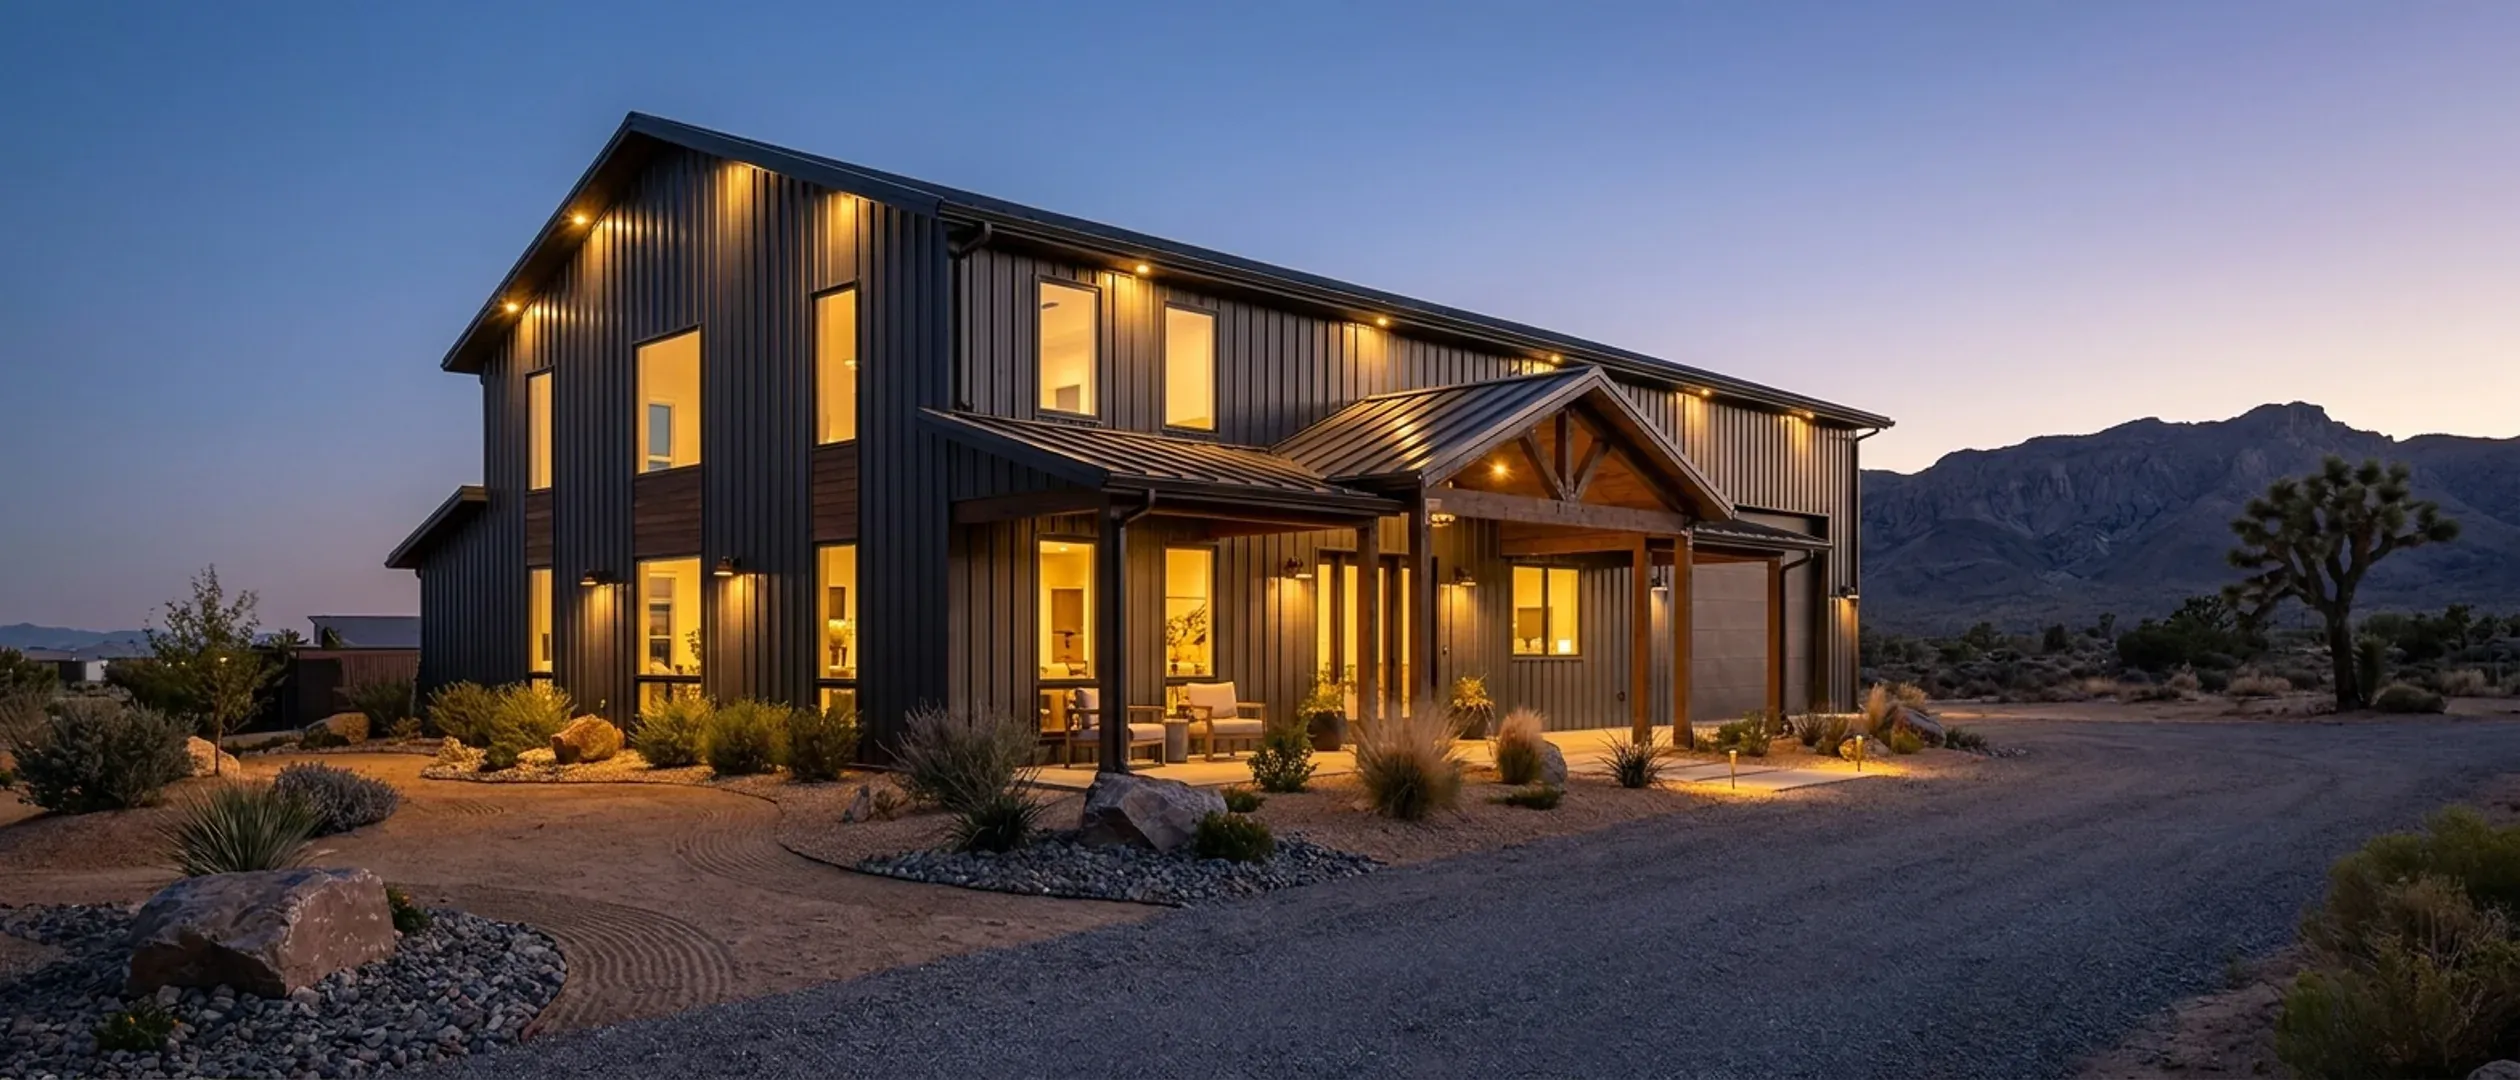
Barndominium Plans & Floor Plans in Nevada
Two ways to browse: by footprint, if you already know roughly what size you want, or by feature, if a specific porch, loft, or shop configuration is what's actually driving the decision. Each page covers what that plan has to answer on Nevada land, from Mojave heat to high-desert snow, not a template with a dimension swapped in.
By footprint
Start here if you already have a sense of the size. Each page covers the decisions that follow from that footprint, not just a floor plan sketch.
40' x 60' · 2,400 sq ft
40x60 Barndominium
40x60 barndominium floor plans for Nevada: a 2,400 sq ft footprint against county lot coverage, clear-span snow loads that vary with elevation, and soils reports in Clark County.
Read more30' x 40' · 1,200 sq ft
30x40 Barndominium
30x40 barndominium floor plans for Nevada: 1,200 square feet as a starter home, a casita or a guest unit, and how Clark and Washoe counties cap a second dwelling at that size.
Read moreGot a footprint in mind? Tell us about it and about your land in the survey.
By feature
Start here if a specific feature, a porch, a loft, a shop configuration, is what's actually shaping the decision, more than the exact dimensions are.
Small Barndominium
Small barndominium plans for Nevada land: casita and accessory-dwelling caps, the 600-square-foot soils threshold, and a compact envelope for desert heat.
Read more3-Bedroom Barndominium
3-bedroom barndominium plans in Nevada: how Washoe counts bedrooms and Clark counts fixtures for septic, and where to put bedrooms in desert heat.
Read more4-Bedroom Barndominium
4-bedroom barndominium plans in Nevada: the fourth bedroom's septic step in Washoe County, domestic-well limits, and single-story versus two-story in seismic country.
Read moreModern Barndominium
Modern barndominium plans for Nevada: what Clark and Washoe counties say about metal and reflective finishes, and how shed roofs and big glass fare in desert sun and mountain snow.
Read moreBarndominium with a Shop
A Nevada shop barndominium is sized by the county, not the house: Washoe County ties the shop to acreage, and Clark County sets no ratio at all.
Read moreBarndominium with a Garage
Barndominium with a garage in Nevada: attached versus detached under Clark and Washoe county rules, the garage as a heat buffer, and keeping the driveway off the drainfield.
Read more2-Story Barndominium
2-story barndominium plans in Nevada: seismic design categories from D0 to D2, a 120 mph wind zone in the north, zoning heights, and heat that rises to the upper floor.
Read moreBarndominium with a Loft
Barndominium with a loft in Nevada: loft heat under a metal roof, why a loft over the shop cannot be a dwelling in Clark County, and what a sleeping loft adds to septic.
Read moreBarndominium with a Wrap-Around Porch
Barndominium with a wrap-around porch in Nevada: shade that works in the Mojave, the patio-cover rules Clark County adopts, and snow and wind on porch roofs in the north.
Read moreLuxury Barndominium
Luxury barndominium plans in Nevada: fire sprinklers at 5,000 square feet in the north, fireplace and roofing limits in the Las Vegas Valley, and Lake Tahoe-basin snow.
Read moreBarndominium with a Basement
Barndominium with a basement in Nevada: caliche and collapsible soils in Clark County, deeper frost lines in the north, flood-zone floors, and septic setbacks.
Read moreNone of these exactly right? They are reference layouts, not a catalogue. Start with the survey.
Don't see exactly what you're picturing?
These pages cover the sizes and features people ask about most, not every possible combination. Tell us what you have in mind and where, and we will start from your land.