Steel Barndominium Construction in Nevada
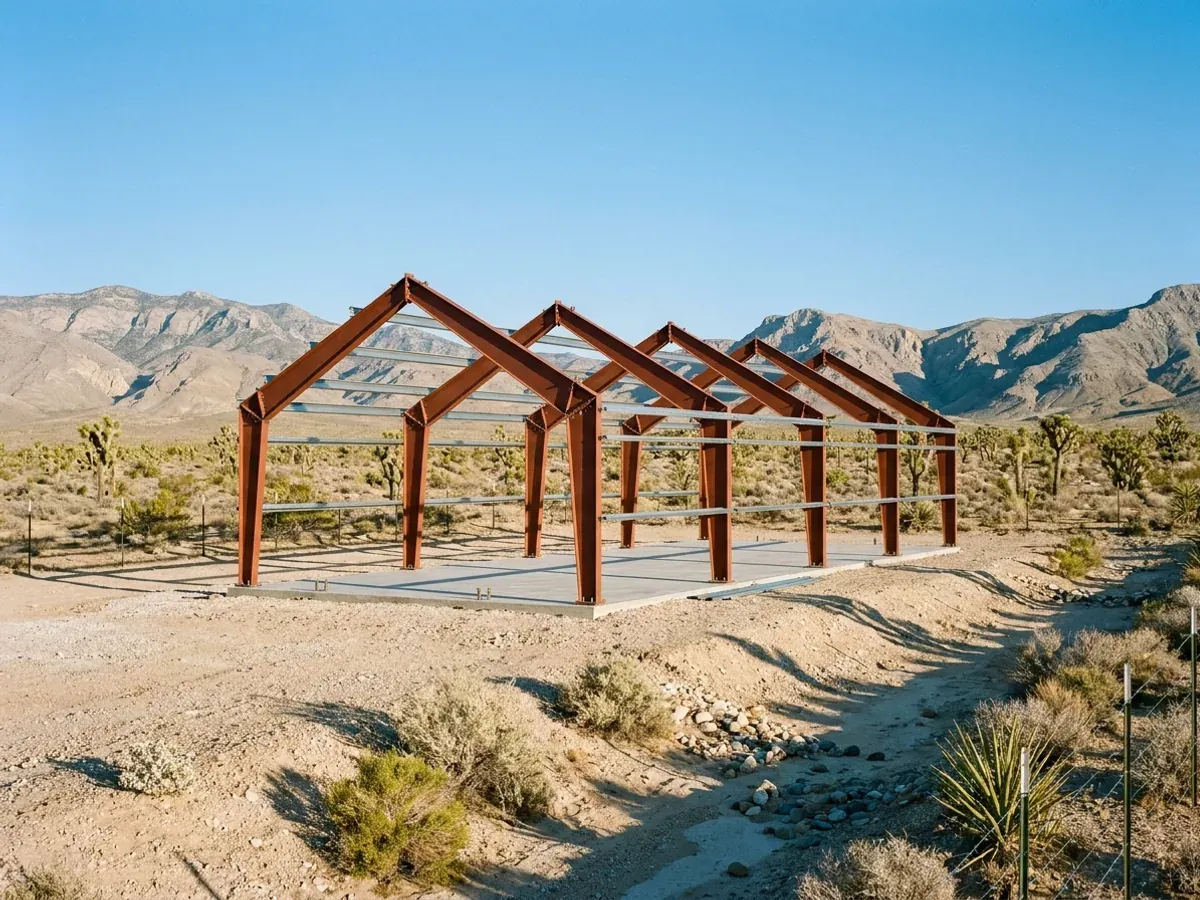
Steel construction here means a clear-span rigid steel frame — tapered columns and rafters bolted into moment frames, with cold-formed purlins and girts carrying the roof and wall panels. It is the frame of choice for wide shop bays and tall doors, it does not feed termites, and it goes up fast. In Nevada it also has to answer the ground and the sky: building departments that list seismic design categories from D0 to E, wind speeds up to 120 mph with a special wind region, and, in the Sierra foothills, ground snow loads measured in hundreds of pounds. The frame is erected by contractors licensed by the Nevada State Contractors Board.
Steel Construction: how the work runs
Four stages, in this order. The sequence matters more than it looks: getting the soils report, the septic and water answers and the design values settled before anything is fabricated is what keeps a Nevada build from stalling.
Loads from your county, calculations from the manufacturer
The building manufacturer's engineer designs the frame to the loads on your permit application: wind speed and exposure, ground snow and any drift, seismic design category and site class, plus collateral loads for ceilings, ducts and solar panels. For a home, that design is sealed by a Nevada-licensed professional engineer when the building department asks for it. We check that the numbers on the calculations match your county's sheet before the order is released — a mismatch there is the most common reason a steel building's plans come back.
Foundation and anchor bolts drawn from the same numbers
A rigid steel frame delivers large concentrated forces at each column base — uplift under wind, horizontal thrust from the frame, and seismic shear. The foundation is drawn from the manufacturer's reaction table, and the anchor bolts are set with a template so they land within tolerance. In Clark County, where the amendments tell projects without a soils report to assume severe sulfate exposure, the concrete mix around those bolts is part of the same decision.
Erection, bracing and inspection
The frame is stood by a crew with a crane or lift, plumbed, and braced with rods, cables or portal frames as the drawings show. Bracing is not optional in a seismic region: it is the path that carries earthquake and wind forces to the ground. The building department inspects the footings and anchor bolts before concrete and the frame before it is covered, and a special inspector may be required for high-strength bolting or welding depending on the jurisdiction.
Secondary framing for a house, not a warehouse
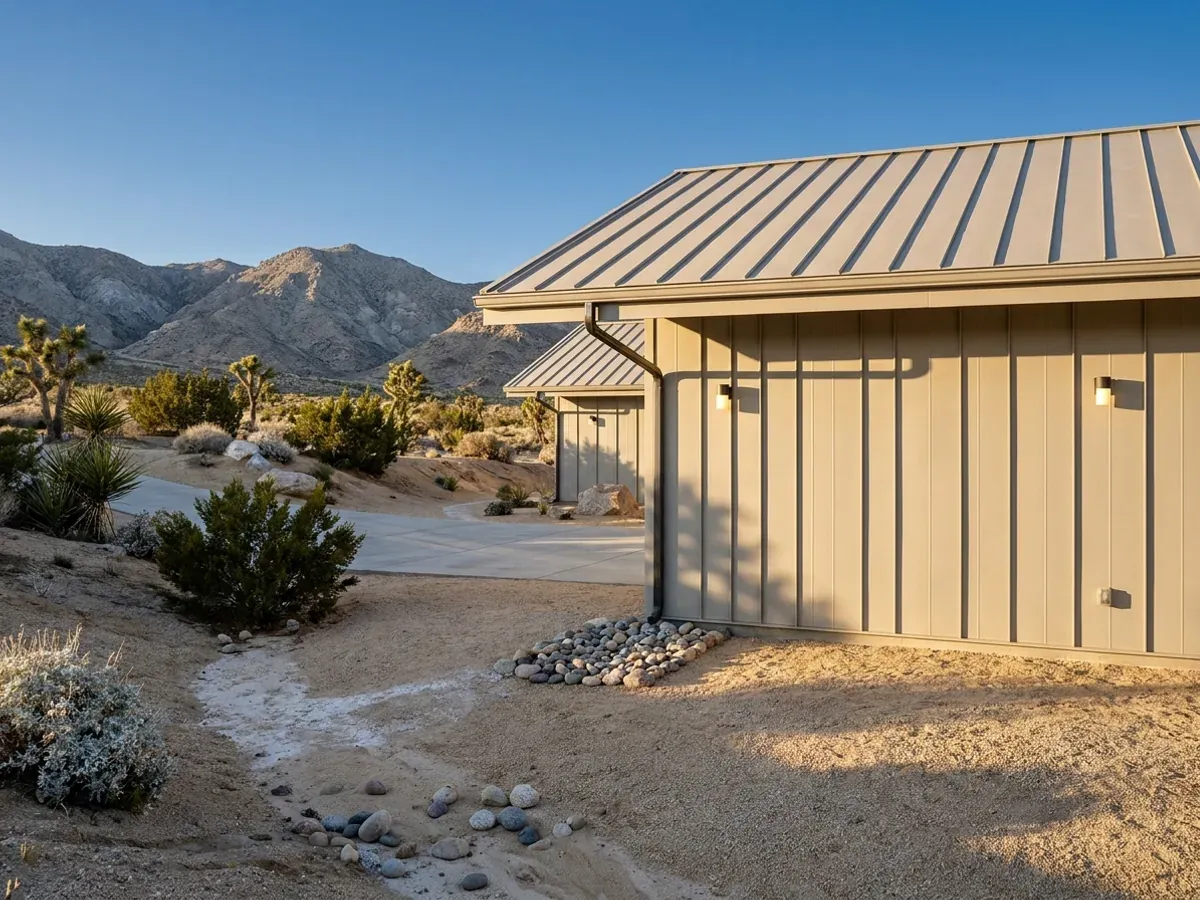
Once the primary frame stands, the secondary framing is set up for living space: girt spacing that suits windows and interior walls, headers for doors, and furring or stud walls inside for insulation, wiring and drywall. This is where a steel building stops being a shop and becomes a home, and where the thermal bridging at every girt is dealt with so the steel does not carry summer heat or winter cold into the rooms.
Nevada has had three magnitude 7 earthquakes in living memory of its buildings
The Nevada Bureau of Mines and Geology lists the 1915 Pleasant Valley earthquake south of Winnemucca at magnitude 7.6, the 1932 earthquake near Gabbs at 7.2, and the December 1954 Fairview Peak earthquake at 7.2, followed four minutes later by a 6.8 in Dixie Valley. The building departments' tables reflect that history: Clark County and Nye County list seismic design category D0, Washoe County and Douglas County list D2, and Douglas County notes category E on some sites. A steel frame handles those categories well — when its bracing, connections and anchor bolts are designed for them rather than borrowed from a low-seismic catalogue.
Steel Construction across Nevada
In Nevada the line that matters is the building department's. Clark County and its cities work from the Southern Nevada amendments to the 2024 codes; Washoe and Douglas counties from the Northern Nevada amendments; Nye County's department lists the 2018 codes for Pahrump. Septic goes to the Southern Nevada Health District in the south and Northern Nevada Public Health around Reno. Cross a county line and what changes is the wind, snow and seismic values on the drawings, the soils report the department expects, who approves the septic system and what the fees are.
Barndominium projects across Nevada.
Every county has its own reviewer, fee schedule and published design values. The service area pages set out what each one publishes.
What actually decides the price
Square footage is the number everyone leads with, and it is rarely the one that moves a barndominium budget. These four do.
-
Seismic design category
Moving from a low category to D0, D1 or D2 changes the frame's bracing, connection design and anchorage, and sometimes the foundation, more than it changes the size of the members. Category E, which Douglas County notes for some sites, brings further limits on irregular building shapes. The category comes from your county's adopted table or a site-specific determination, and it is the first number to settle, because it can change the building's shape before it changes its cost.
-
Wind speed, exposure and big doors
Washoe County and Douglas County print 120 mph, Nye County lists 115 and Clark County 98, and all of them work with open Exposure C terrain on most rural parcels. Wind drives the size of the endwall columns, the girts, the bracing and the anchor bolts, and large overhead doors on a windward wall concentrate that load into a few columns. Door positions that face away from the prevailing wind can lighten the frame.
-
Snow load at elevation
A steel frame's rafter depth is largely set by snow in northern Nevada's high country. Washoe County's table for the west side of the old US 395 reaches 203 psf at 6,000 feet and 286 psf at 7,000; east of that line it is 62 and 82. Southern Nevada is different: Clark County prints 5 to 20 psf up to 3,900 feet. The same floor plan can need very different rafters in Reno's foothills and in the Las Vegas Valley.
-
Distance from the fabricator
Steel buildings are fabricated in plants and trucked to the site, and in Nevada the trip is long. Freight, crane mobilisation and crew travel to a remote parcel can add real money compared with a site near a metropolitan area, and a delivery that cannot be unloaded — mud, a washed-out crossing, no level laydown ground — costs a second trip. Consolidating the delivery into as few loads as possible, and scheduling it outside monsoon storm season where access is dirt, keeps this factor down.
Steel Construction in Nevada: common questions
8 questions about building in Nevada. If yours is not on the list, put it in the survey and we will answer it.
Why choose a steel frame for a Nevada barndominium?
How are steel barndominiums designed for Nevada earthquakes?
What wind speed does a steel building need in Nevada?
Can a steel frame carry heavy snow in the mountains?
Which Nevada contractor licence covers steel building erection?
Does the soil affect a steel building more than a wood one?
How long does it take to erect a steel barndominium shell?
Can I add solar panels to a steel roof later?
Keep reading
The pages that answer the next question this one raises.
Ready to put steel construction against a real plan? Start there and the rest follows.
Tell us about the land
Tell us where the parcel is and what you want on it. We will come back with who has jurisdiction, the design values and approvals it needs, and what the land needs before it can be built on. Starting the survey costs nothing.