Barndominium Kits in Nevada
A barndominium kit is the structural shell — primary frame, secondary framing, roof and wall panels, fasteners, trim and the drawing set — delivered to your parcel. In Nevada the hard part is not the steel, it is the numbers the steel is drawn to. Clark County prints a 98 mph wind speed and a 5 psf ground snow load for low valley ground; Washoe County prints 120 mph, flags a special wind region and runs snow loads past 200 psf at 6,000 feet west of the old US 395. We start every kit from your county's own sheet, and the structural drawings carry the seal of a Nevada-licensed professional engineer wherever your building department asks for one.
Barndominium Kits: how the work runs
Four stages, in this order. The sequence matters more than it looks: getting the soils report, the septic and water answers and the design values settled before anything is fabricated is what keeps a Nevada build from stalling.
Footprint, eave height and the shop-to-house split
We begin with the building you actually want: footprint, eave height, door and window openings, and how much of it is house versus shop. That split drives the frame more than square footage does, because a tall shop bay sets the column height while the living wing sets the roof pitch. On a desert lot there is an early third question — which way the long wall faces the afternoon sun — because a kit's openings are cut at the factory and moving a window later means new panels.
Your county's design sheet before any steel is sized
The frame is sized to your jurisdiction's published values, never to a national default. The spread across Nevada is wide. Nye County's building department lists 0 snow load and 115 mph wind for the Pahrump Regional Planning District; Douglas County lists 120 mph and seismic category D2, with category E on some sites; Washoe County's own table puts ground snow at 43 psf at 5,000 feet and 203 psf at 6,000 feet on the west side of the old highway. Those are different buildings, not the same building with a different stamp.
Fabrication and a delivery the site can accept
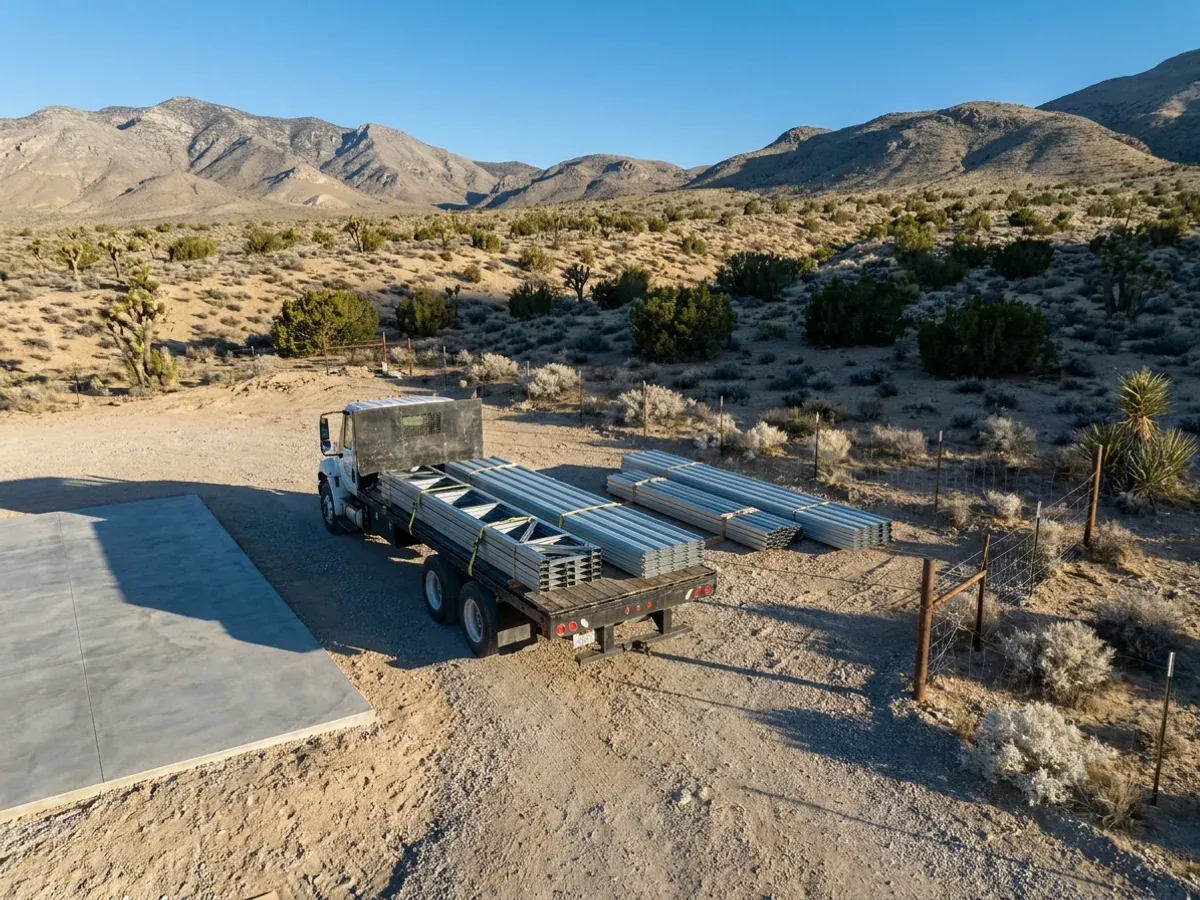
Fabrication follows approved drawings, and delivery is set for a date the site can actually receive. On rural Nevada ground that usually means the access road is graded, the slab has cured and a firm, level laydown area exists before a loaded flatbed turns off the pavement. Remote parcels add hours of haul on each end, so the order is staged to put the anchor-bolt templates on site first and the steel second — a truck turned away at the gate costs a second trip across a very large state.
Erection support, and who stands the frame
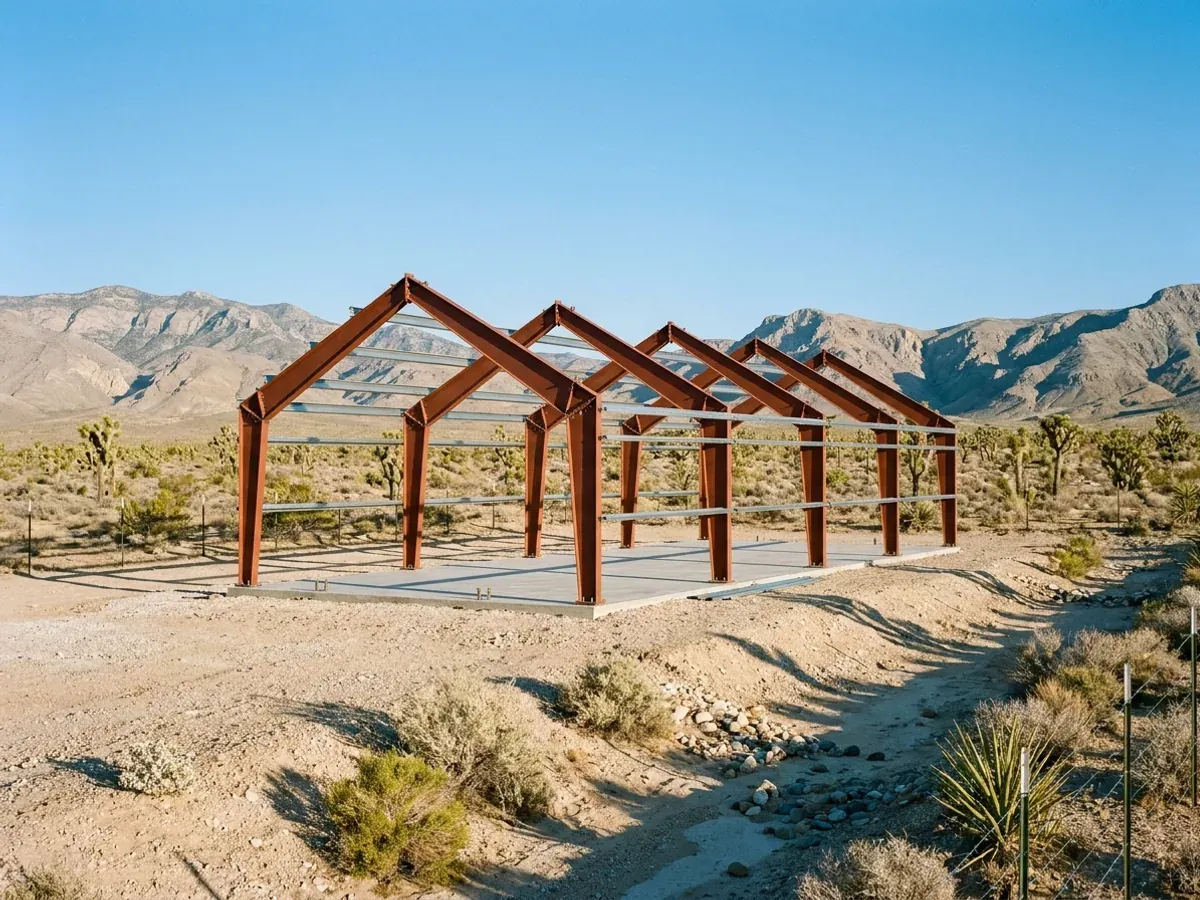
You get erection drawings, the anchor bolt layout and the manufacturer's installation manual. Standing the frame is construction work, and in Nevada that is done by a contractor licensed by the Nevada State Contractors Board or by you as an owner-builder under the Board's exemption. Either way, the building department that issued the permit inspects the footings and the frame before the envelope closes, so the schedule is built around those inspection holds rather than around the crane.
A kit priced for "Nevada" has been priced for nowhere in particular
Nevada has no single set of design numbers for a kit to be drawn to. Each building department fills in its own table: Clark County's 2024 amendments print 98 mph and seismic category D0, Washoe County prints 120 mph with a special wind region and category D2, and Douglas County allows category E on some sites. Ground snow runs from zero on Nye County's sheet to hundreds of pounds per square foot in the Washoe high country. A catalogue package drawn to one generic number is either heavier than your parcel needs or lighter than it must be. Ask any kit vendor which county's sheet their package was drawn to. If the answer is "Nevada", nobody has looked at your land yet.
Barndominium Kits across Nevada
In Nevada the line that matters is the building department's. Clark County and its cities work from the Southern Nevada amendments to the 2024 codes; Washoe and Douglas counties from the Northern Nevada amendments; Nye County's department lists the 2018 codes for Pahrump. Septic goes to the Southern Nevada Health District in the south and Northern Nevada Public Health around Reno. Cross a county line and what changes is the wind, snow and seismic values on the drawings, the soils report the department expects, who approves the septic system and what the fees are.
Barndominium projects across Nevada.
Every county has its own reviewer, fee schedule and published design values. The service area pages set out what each one publishes.
What actually decides the price
Square footage is the number everyone leads with, and it is rarely the one that moves a barndominium budget. These four do.
-
Clear span width
The distance between column lines moves frame weight faster than anything else on the order. Going from a 40-foot to a 60-foot clear span costs more than adding 20 feet of length, because every pound of roof load on a wide span travels to two column lines with no interior bearing wall to shorten the trip. Wide spans are also where a kit leaves any prescriptive table and becomes a design that a Nevada-licensed professional engineer has to seal for the building department.
-
Elevation, because snow load follows it
In northern Nevada the parcel's elevation can matter more than its size. Washoe County's table for the west side of the old US 395 climbs from 43 psf at 5,000 feet to 92 psf at 5,300 feet and 203 psf at 6,000 feet, and its footnotes set a 29 psf floor on the final roof snow load. In Clark County the published figures are 5 to 20 psf up to 3,900 feet and above that the county sends you to the building code's own maps. A hundred feet of contour can change the purlins.
-
Wind exposure on open desert
Most Nevada parcels have nothing upwind for miles, and the building departments assume as much. Clark County's table defaults to Exposure C unless the applicant justifies otherwise; Nye County, Douglas County and Humboldt County all list Exposure C on their sheets; Washoe County flags a special wind region. Open exposure raises the design wind pressure on every wall panel, girt and endwall column, and it raises the uplift on the roof sheets and their fasteners. Big overhead doors in a windward endwall add framing of their own.
-
The envelope, which no kit solves
A shell is not a house. Insulation, air sealing, windows, doors and everything inside are separate work priced separately. In the Mojave the envelope is mostly a heat-gain problem: the Lawrence Berkeley National Laboratory's Heat Island Group puts clear-summer-noon sunshine at roughly 100 watts on every square foot of roof, so panel colour, reflectance and the roof insulation assembly decide how hard the cooling system works all summer. In the high desert the same assembly has to hold heat through winter nights as well.
Barndominium Kits in Nevada: common questions
8 questions about building in Nevada. If yours is not on the list, put it in the survey and we will answer it.
What is in a barndominium kit, and what do I still have to buy?
Will a national vendor's stock drawings be accepted by a Nevada building department?
Which snow load and wind speed should my kit be drawn to?
Does the seismic category change what I order?
Can I put up a kit myself in Nevada?
How does delivery work on a remote parcel?
Is a factory-built modular home the same thing as a kit?
What should I ask a kit supplier before I pay a deposit?
Keep reading
The pages that answer the next question this one raises.
Are Barndominiums Legal in Nevada?
Who reviews a kit house on your parcel, and why the design values change from one county to the next.
Read itBarndominium Cost Guide
What the shell is as a share of finished cost, so a kit price is read correctly.
Read itSite Preparation
The pad, access road and utilities a kit needs before the first truck arrives.
Read itReady to put barndominium kits against a real plan? Start there and the rest follows.
Tell us about the land
Tell us where the parcel is and what you want on it. We will come back with who has jurisdiction, the design values and approvals it needs, and what the land needs before it can be built on. Starting the survey costs nothing.