Metal Building Homes in Nevada
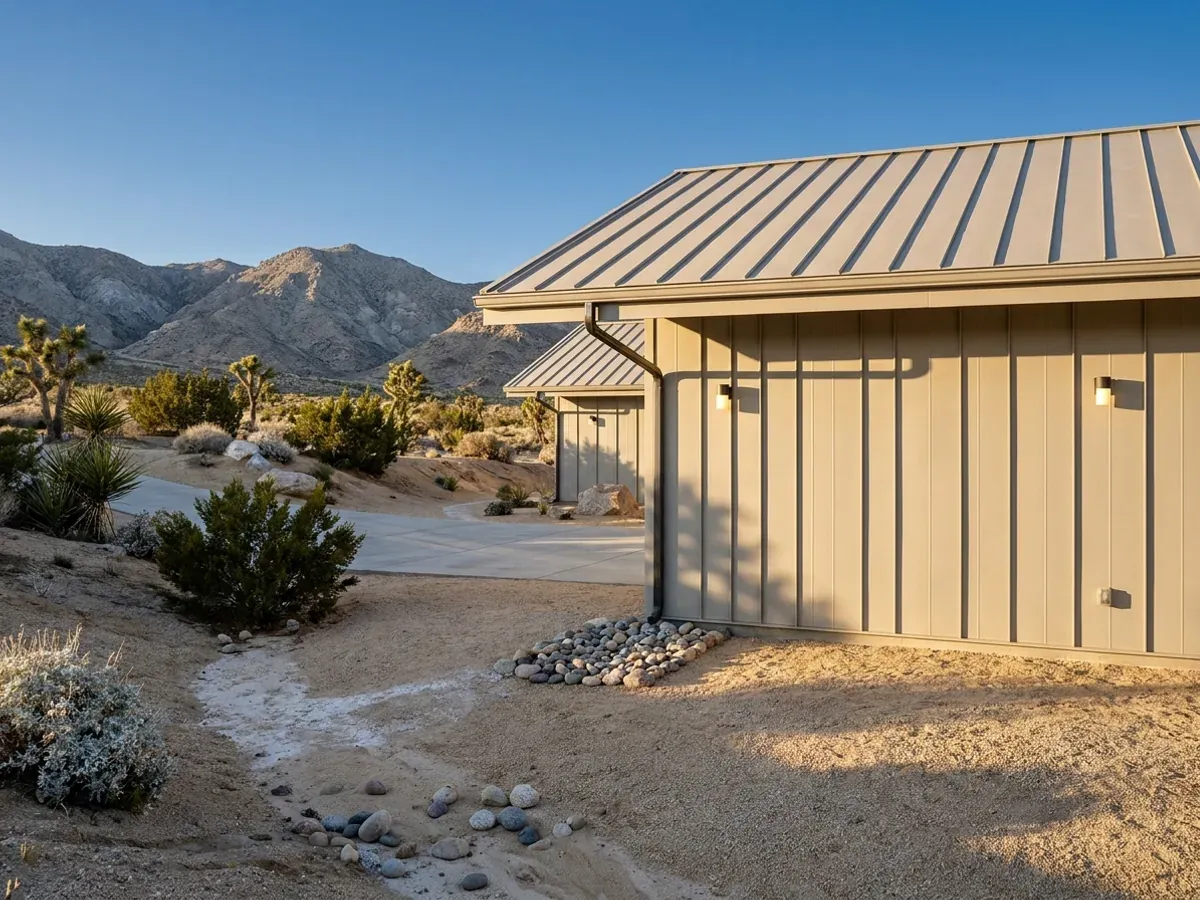
A metal home is a house whose roof and walls are clad in steel panels, usually over a steel or post frame. In Nevada the cladding decides how the house lives more than the frame does. A dark metal roof under Mojave sun becomes a heater; a pale, highly reflective one with the right insulation beneath it takes far less of that heat inside. In the high desert the same skin has to hold warmth through clear, cold nights. We choose the panel finish, the insulation assembly and the cooling system as one decision for your parcel's climate, not three separate purchases.
Metal Building Homes: how the work runs
Four stages, in this order. The sequence matters more than it looks: getting the soils report, the septic and water answers and the design values settled before anything is fabricated is what keeps a Nevada build from stalling.
Which climate your parcel is actually in
Nevada's building departments do not share one climate. Clark County's energy amendments place most of the county in climate zone 3B but move anything above 4,000 feet into zone 5B, and put Nye County land below 4,000 feet into 3B. Douglas County's design sheet lists zone 4B. The zone sets the minimum insulation and window performance, so we confirm it for your parcel's elevation and county before an assembly is chosen.
Roof finish and reflectance
The roof takes the most sun, so it is chosen first. The Lawrence Berkeley National Laboratory's Heat Island Group explains that a cool roof needs high solar reflectance and high thermal emittance together, and that a cool roof reduces the cooling a building needs and keeps an unconditioned one more comfortable. Metal panel finishes are sold with rated reflectance and emittance values, and those two numbers — not just the colour name in the brochure — are what we compare.
Insulation that stops heat at the steel
Steel conducts heat quickly, so every girt, purlin and fastener that runs from the outside skin to the inside finish is a small path for heat. The insulation plan puts a continuous layer somewhere in the assembly — on the roof deck, over the girts or as a thermal break at the framing — so the steel does not bridge straight through. The assembly also has to manage condensation, which on a metal roof in a cold high-desert night can drip from the underside of the panels if the air barrier is incomplete.
Cooling and heating sized to the finished envelope
Equipment is sized after the envelope is fixed, from a load calculation, not from a rule of thumb per square foot. In low southern Nevada that usually means refrigerated air with good duct design, with or without an evaporative cooler for dry months. In the north the heating side carries more weight. A well-insulated metal home with a reflective roof often needs smaller equipment than the same floor area in a conventional house with a dark roof.
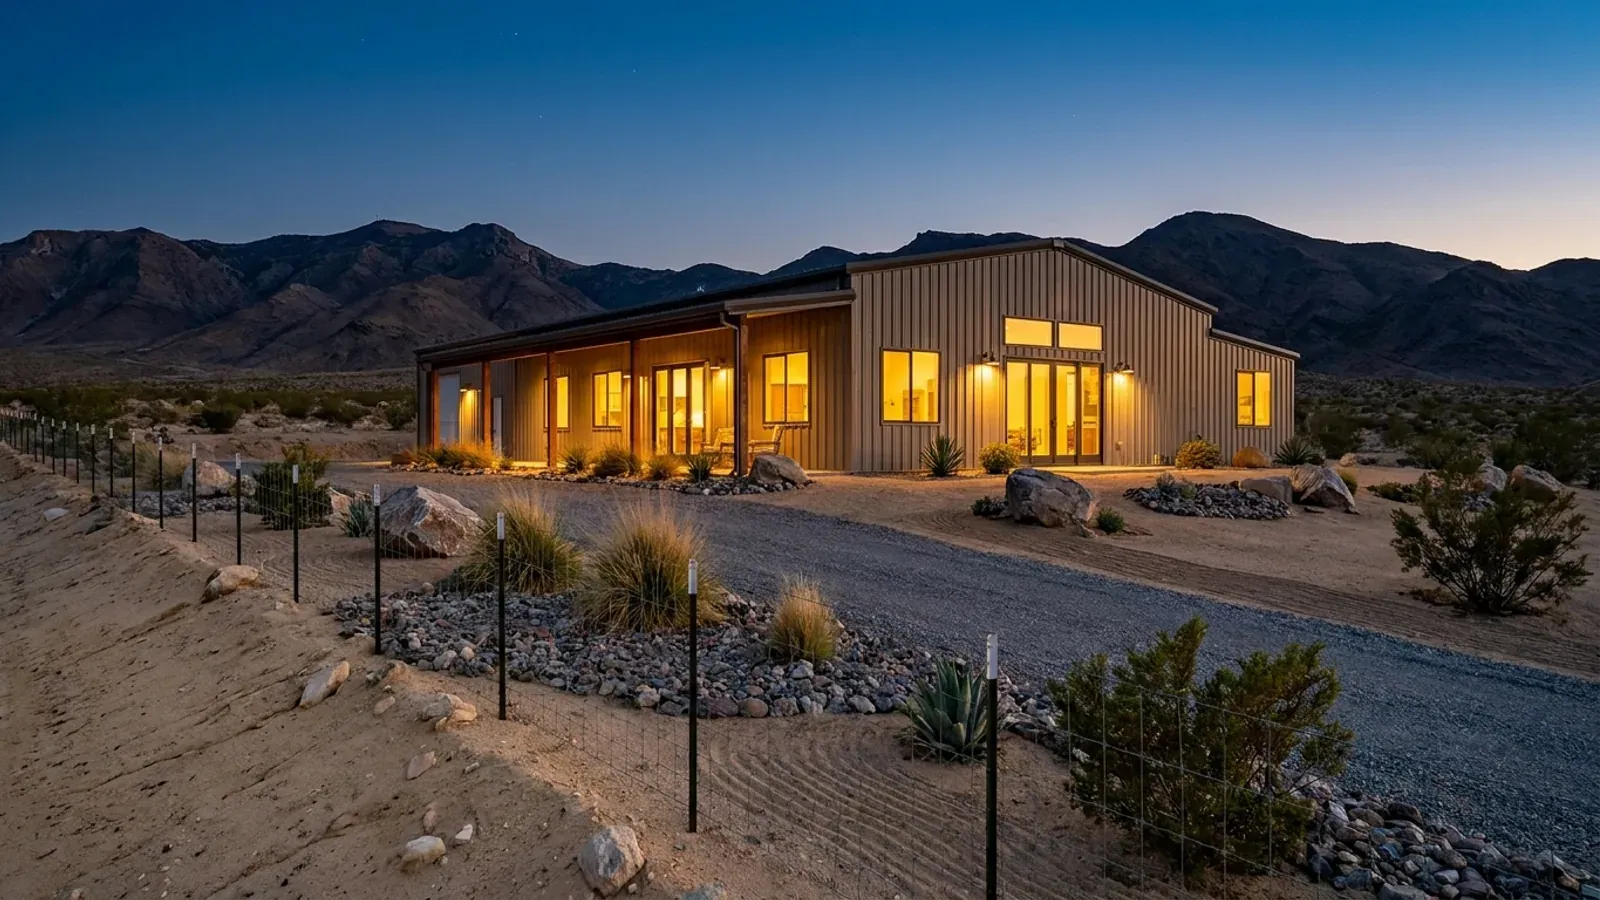
A metal roof in the Mojave is either a mirror or a radiator
The Lawrence Berkeley National Laboratory's Heat Island Group puts clear-summer-noon sunshine at about 1,000 watts per square metre — roughly the power of a bright incandescent bulb on every square foot of roof. A dark roof absorbs most of it and passes heat into the attic and the air around it; a reflective, high-emittance roof sends much of it back. On a metal home in southern Nevada, where the National Weather Service describes summers reaching into the triple digits, the roof finish is a cooling decision that lasts the life of the building.
Metal Building Homes across Nevada
In Nevada the line that matters is the building department's. Clark County and its cities work from the Southern Nevada amendments to the 2024 codes; Washoe and Douglas counties from the Northern Nevada amendments; Nye County's department lists the 2018 codes for Pahrump. Septic goes to the Southern Nevada Health District in the south and Northern Nevada Public Health around Reno. Cross a county line and what changes is the wind, snow and seismic values on the drawings, the soils report the department expects, who approves the septic system and what the fees are.
Barndominium projects across Nevada.
Every county has its own reviewer, fee schedule and published design values. The service area pages set out what each one publishes.
What actually decides the price
Square footage is the number everyone leads with, and it is rarely the one that moves a barndominium budget. These four do.
-
Panel finish and its rated reflectance
Two panels of the same gauge can differ in cost and in performance because of their coating. A premium paint system with high solar reflectance and high emittance costs more per square foot than a basic finish, and pays back in cooling on a large Nevada roof. Coating durability matters too, because desert sun and wind-blown grit wear finishes quickly. Compare the rated values, the warranty's fade and chalk terms, and whether the colour you want is available in a high-reflectance version.
-
The insulation assembly
The cheapest insulation in a metal building is a faced blanket compressed between the panel and the purlin, and it is also the weakest, because the compressed spots are where heat moves. Better assemblies add a continuous layer, liner systems or spray foam at the deck. Clark County's amendments allow unvented attics in zones 2B and 3B without rigid board above the deck for condensation control, while zone 5 requires R-20 of it, so the same house can need a different roof on either side of 4,000 feet.
-
The cooling system you choose
Refrigerated air, evaporative cooling or both. The Department of Energy's Building America Solution Center says evaporative coolers cost less than half as much to install and operate as central air conditioning and use about a quarter of the energy, but need a water supply, twice-yearly maintenance and dry outdoor air. In southern Nevada the monsoon's humid spells cut their effect, so many owners budget for both. The ductwork, relief vents and water line each add cost of their own.
-
Water and dust at every seam
Nevada rain is rare but violent. The Clark County Regional Flood Control District warns of sudden downpours and rapid flash flooding in the July-to-September monsoon, and the wind that comes with a storm drives water and fine dust at every panel lap, ridge and trim joint. Closures, sealants, gutter sizing and the detailing at the base of the wall are small costs that decide whether the building stays dry and clean inside for decades.
Metal Building Homes in Nevada: common questions
8 questions about building in Nevada. If yours is not on the list, put it in the survey and we will answer it.
Are metal homes too hot for Las Vegas?
What roof colour is best for a metal home in Nevada?
Will an evaporative cooler work in my metal home?
Do metal homes have condensation problems?
How loud is a metal roof in a storm?
How long does a metal home's exterior last in the desert?
Is a metal home more energy-efficient than a stick-built house?
Can a metal home look like a regular house?
Keep reading
The pages that answer the next question this one raises.
Ready to put metal building homes against a real plan? Start there and the rest follows.
Tell us about the land
Tell us where the parcel is and what you want on it. We will come back with who has jurisdiction, the design values and approvals it needs, and what the land needs before it can be built on. Starting the survey costs nothing.