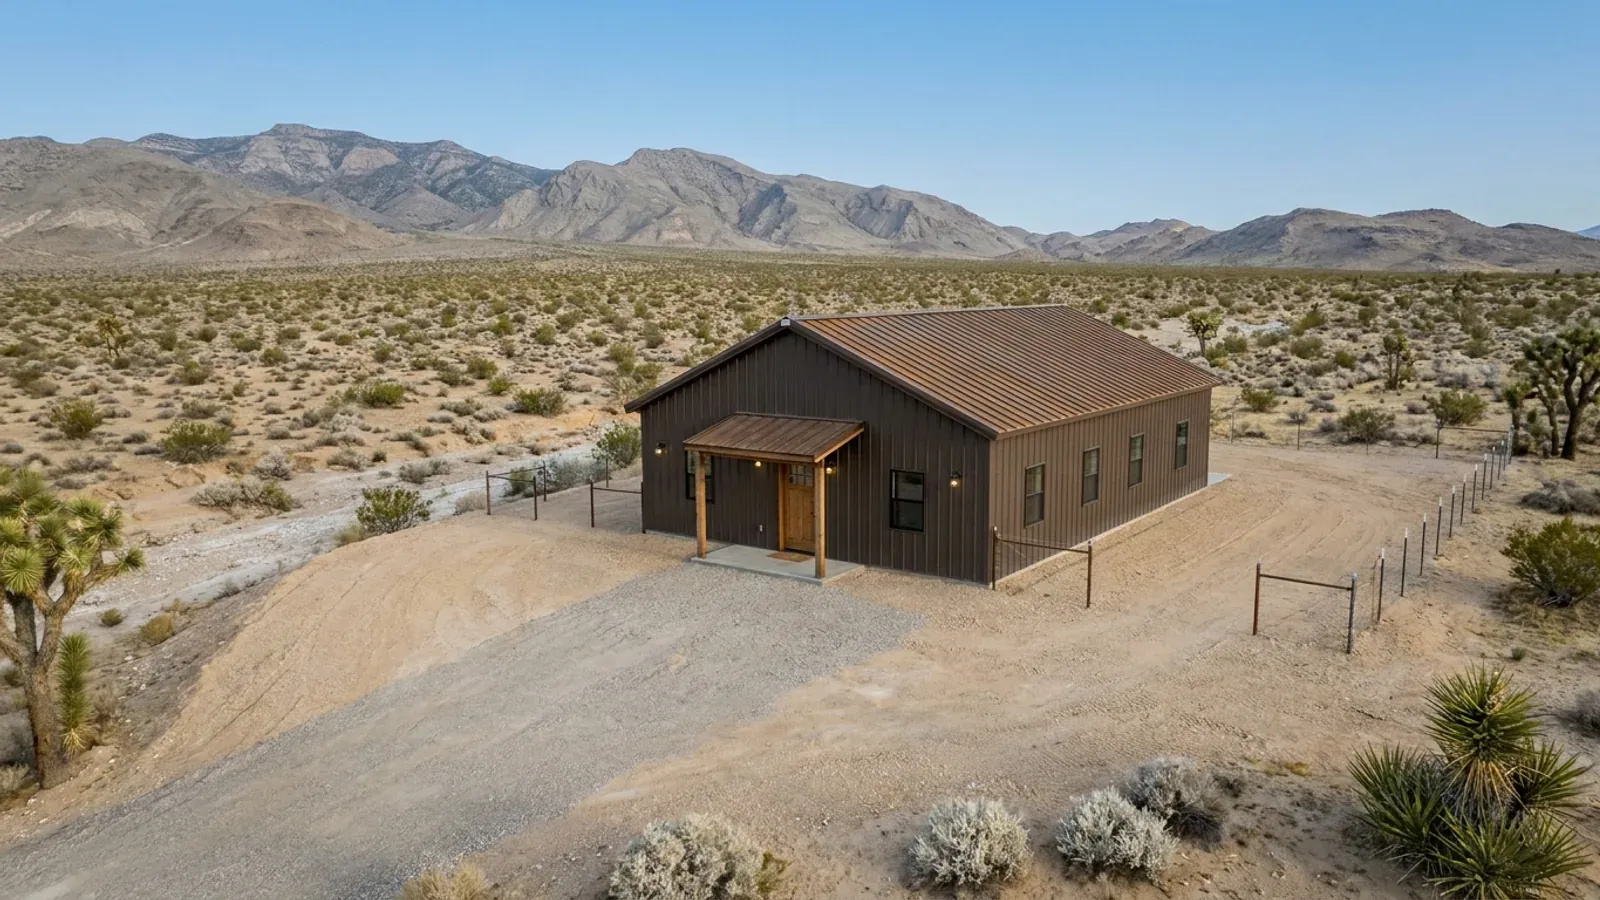
3-Bedroom Barndominium in Nevada
Three bedrooms is the most common family layout, and on a Nevada parcel without sewer the bedroom count is not only a lifestyle choice. In Washoe County the health authority sizes the septic tank by bedrooms; in Clark County it sizes it by plumbing fixtures instead. Where the bedrooms sit relative to the afternoon sun decides how well they sleep in July.
What actually changes with this feature
The look is the easy part. These are the decisions that follow from it.
Bedrooms on the cool side
In the southern half of the state, the west wall of a slab-on-grade barndominium carries the day's heat into the evening, which is exactly when bedrooms are used. Put the bedrooms on the north and east, the garage or shop bay on the west as a buffer, and the living space facing a shaded south porch. The same layout in the northern high desert keeps bedrooms off the side that takes the prevailing winter wind.
The drainfield that three bedrooms buy
Washoe County's 600-square-foot minimum absorption area for three bedrooms is a floor, not a design; percolation testing sets the actual size, and the regulation keeps the disposal trench at least twice its own depth, and never under 10 feet, from any building. A fourth bedroom added later raises the minimum tank to 1,200 gallons there, so it is worth deciding before the system is designed whether an office will ever be called a bedroom.
Egress from every bedroom
Each sleeping room needs an emergency escape and rescue opening under the IRC as the local department adopts it, and a barndominium's tall steel or post-frame walls put window heads high and sills low only if the framing plan says so. Decide window locations before girt spacing is fixed; moving an egress window after the wall panels are ordered is the most avoidable change on this plan.
Cooling a three-zone plan
A split plan with the primary suite at one end and two bedrooms at the other is easy to zone, which suits Nevada's mix of evaporative and refrigerated cooling. Evaporative coolers work best in dry air and poorly in muggy weather, so many southern homes keep refrigerated air for the monsoon weeks. The insulation and window baseline comes from the energy code, which the Governor's Office of Energy adopts as a minimum and every local building department with code authority enforces under NRS 701.220.
Washoe County sizes your septic by bedrooms; Clark County sizes it by fixtures
The Washoe County District Board of Health's sewage regulations, adopted in January 2026 and administered by Northern Nevada Public Health, set the minimum tank for a single-family dwelling by bedroom count: 1,000 gallons for up to three bedrooms, 1,200 for four, 1,500 for five or six. They also set 600 square feet as the minimum absorption area for a three-bedroom home. The Southern Nevada Health District's regulations for Clark County never use the word "bedroom" at all. They require a 1,000-gallon minimum for any installation and scale the tank by fixture units — 20 fixture units for 1,000 gallons, 25 for 1,200, 35 for 1,500 — so in Clark County a third bathroom can move the tank size where a third bedroom would not.
Common ways to build this
Common ways to lay this out. Yours does not have to match one exactly — this is a starting point for the conversation, not a catalog.
Split-bedroom single story
1,800 sq ft living, 3 bedrooms, 2 baths
The primary suite on one end, two bedrooms and a shared bath on the other, and the great room between them. Two bathrooms keeps a Clark County design comfortably within the lower fixture-unit steps.
Three bedrooms plus a garage buffer
1,600 sq ft living / 600 sq ft attached garage
The garage sits on the west wall to absorb afternoon heat before it reaches the house, and the bedrooms line the north side. Useful on a narrow parcel where the drainfield takes the back of the lot.
Three bedrooms with an office
2,000 sq ft living, 3 bedrooms + study
The study has no closet and is drawn as an office, which matters in Washoe County, where a room counted as a fourth bedroom raises the minimum septic tank from 1,000 to 1,200 gallons.
Ways to build this layout
This layout can go together several ways. These are the service lines most relevant to it.
Turnkey Builds
Turnkey barndominium builds in Nevada: one plan from bare land to keys, with the construction carried out by Nevada-licensed contractors.
Read moreBarndominium Kits
Barndominium kits for Nevada land: steel or post-frame shell packages drawn to the snow, wind and seismic values your own county publishes.
Read morePermitting & Approvals
Barndominium permits and approvals in Nevada: building, septic, water and flood paperwork assembled for your county's own review process.
Read more3-Bedroom Barndominium: common questions
6 questions worth settling about this layout before anything is drawn. If yours is not on the list, ask it in the survey.
Does the number of bedrooms change my septic system in Nevada?
How big is a typical 3-bedroom barndominium?
Where should bedrooms go to stay cool?
Can a 3-bedroom barndominium use a swamp cooler?
Do I need a soils report for a 3-bedroom barndo in Clark County?
Is there a minimum lot size for a 3-bedroom home on septic?
Have land in mind, or still looking? Telling us about the parcel is where a build actually starts.
Start with your land
Tell us what you want to build and where. The questions on this page are answered by your county or city building department, your health district and, where the department requires stamped drawings, a Nevada-licensed engineer or architect. Our survey is where we start that conversation, and it costs nothing.