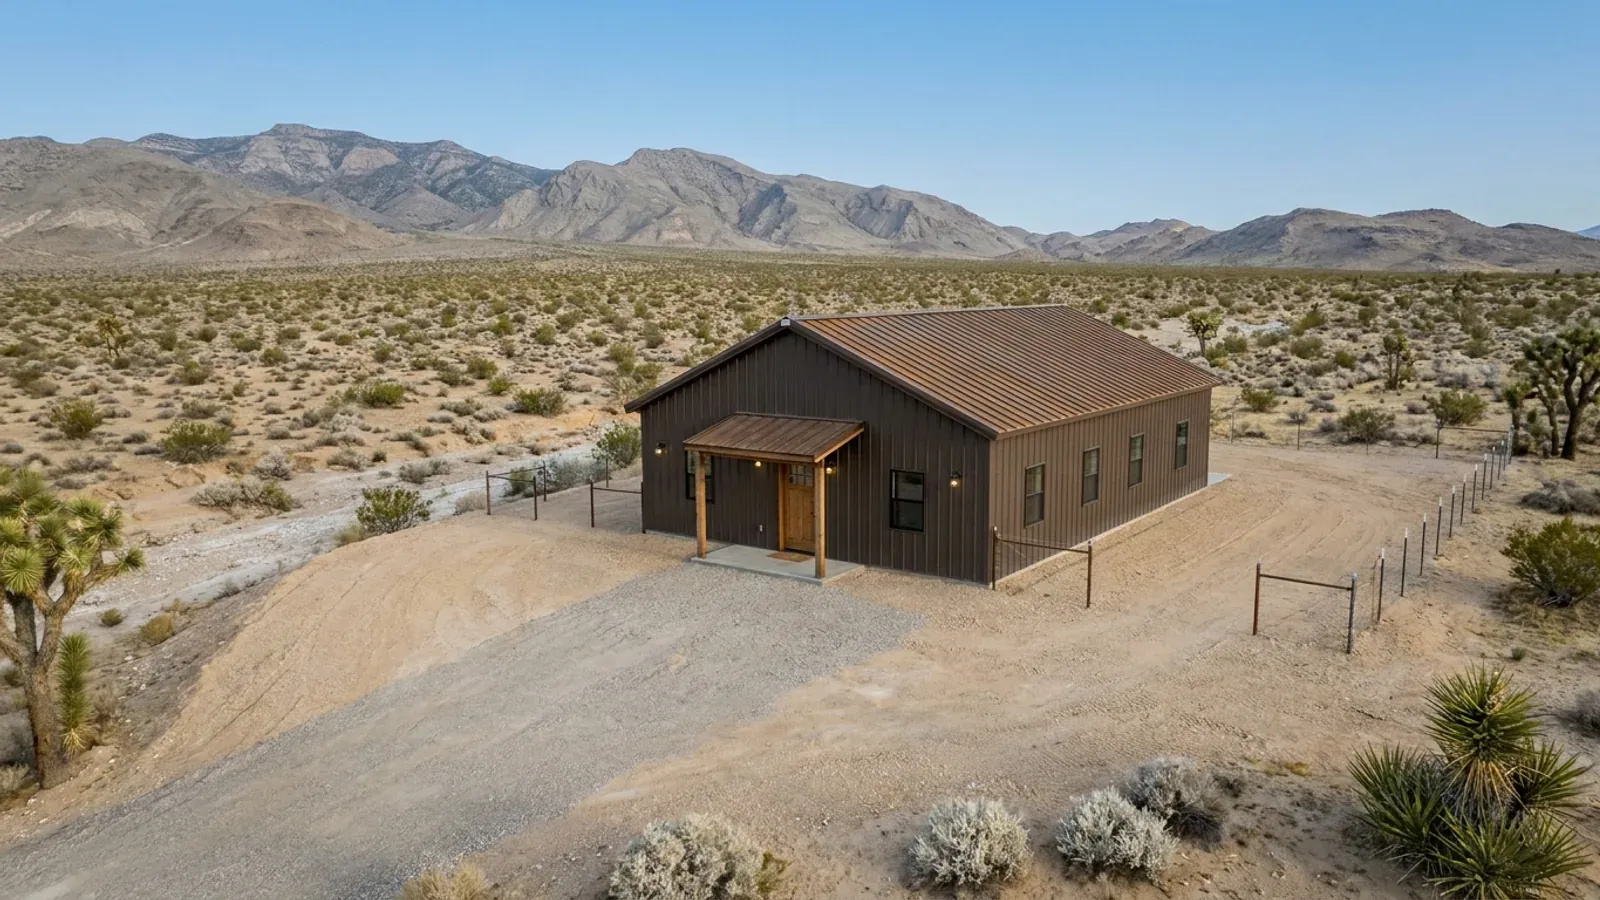
30x40 Barndominium Floor Plans in Nevada
A 30 by 40 foot barndominium encloses 1,200 square feet. That is enough for a two- or three-bedroom starter home or a generous one-bedroom with an office, and it is a common size for a second dwelling beside an existing house. In Nevada the 1,200-square-foot figure lines up with several county thresholds. Whether the plan works as a main house, a casita or a detached shop depends on the parcel and on which county's rules apply.
What actually changes at this size
The dimensions are the easy part. These are the decisions that follow from them.
Frost line for a small slab
On Clark County's valley floor the amended design table sets footings one foot below grade, which keeps a 1,200-square-foot slab foundation simple. North of there the depth increases. The northern amendments list 18 inches for Fallon, Fernley, and Churchill and Lyon counties, 24 inches for Reno, Sparks, Carson City and Washoe County, and 30 inches for the City of Elko. Douglas County goes from 18 inches below 6,000 feet to 24 inches above.
Room for water and wastewater
A small house on a small parcel still needs the full septic and well separations. On a Clark County lot with municipal or community water, the Southern Nevada Health District's quarter-acre minimum usually leaves space for a 30x40 and its system. On a lot that relies on its own well, the minimum rises to a full acre, and the tank and drainfield must stay at least 100 feet from the well.
Long walls north and south
With only 30 feet of depth, a 30x40 can put every main room on a north or south wall. The 40-foot sides face the sun you can control with an overhang, and the 30-foot gables take the low east and west sun, where the fewest windows should go. A porch across the south face adds usable space without adding conditioned floor area.
Heating in the high desert
Northern Nevada winters are cold even where snow is light. The northern amendments list a winter design temperature of minus 20°F for the City of Elko. A compact 1,200-square-foot envelope is the easiest size to heat, and the energy code sets its insulation minimums: at least the 2024 IECC, enforced by the local building department under NRS 701.220.
At 1,200 square feet, a 30x40 lands exactly on a Washoe County threshold
Washoe County's Development Code allows a detached accessory structure of 1,200 square feet or smaller by right on a parcel of half an acre or less. A 30x40 used as a shop there fits with nothing to spare, and anything larger on the same lot needs an Administrative Review Permit. As a dwelling, the county's detached accessory unit rule is also tight: in the Medium Density Suburban zone the cap is 1,200 square feet or 80 percent of the main house, whichever is smaller. A 30x40 unit there needs a main house of at least 1,500 square feet beside it. In unincorporated Clark County, accessory living quarters on a lot under 10,000 square feet may not exceed 75 percent of the main house's habitable area. That means a 1,600-square-foot house for a full 30x40 casita.
How people actually split 1,200 sq ft
Common ways to divide this footprint. Yours does not have to match one exactly — this is a starting point for the conversation, not a catalog.
Two-bedroom starter home
1,200 sq ft living, 2 bedrooms, 2 baths
A primary suite and a second bedroom at opposite ends with an open kitchen and living room between. This is the most common 30x40 layout as a first home on rural land.
Casita behind a main house
1,000 sq ft living / 200 sq ft storage
A one-bedroom unit sized below the 30x40 maximum so it fits the percentage caps beside a modest main house. In Clark County it must share a similar roof line and complementary materials with the main dwelling.
Shop with a half bath
1,000 sq ft shop / 200 sq ft office and bath
A detached workshop with a small office. It sits at Washoe County's by-right limit on a half-acre lot. In Clark County it cannot be used as a dwelling, and a floor drain cannot discharge to a septic system.
Ways to build this size
A 30' x 40' footprint can go together several ways. These are the service lines most relevant to it.
Barndominium Kits
Barndominium kits for Nevada land: steel or post-frame shell packages drawn to the snow, wind and seismic values your own county publishes.
Read moreMetal Building Homes
Metal homes for Nevada's desert and high desert: steel-clad barndominiums with roofs, insulation and cooling chosen for heat, sun and cold nights.
Read morePole Barn Homes
Pole barn (post-frame) barndominium homes in Nevada, with posts, footings and bracing set to your county's frost depth, soils report and seismic category.
Read more30x40 Barndominium: common questions
6 questions worth settling about this footprint before anything is drawn. If yours is not on the list, ask it in the survey.
How many bedrooms fit in a 30x40 barndominium?
Can a 30x40 be a guest house on my lot?
Is 1,200 square feet enough for a primary home?
Does a 30x40 need a soils report in Clark County?
Can I live in a 30x40 shop while I build the house?
How much land does a 30x40 barndominium need?
Have land in mind, or still looking? Telling us about the parcel is where a build actually starts.
Start with your land
Tell us what you want to build and where. The questions on this page are answered by your county or city building department, your health district and, where the department requires stamped drawings, a Nevada-licensed engineer or architect. Our survey is where we start that conversation, and it costs nothing.