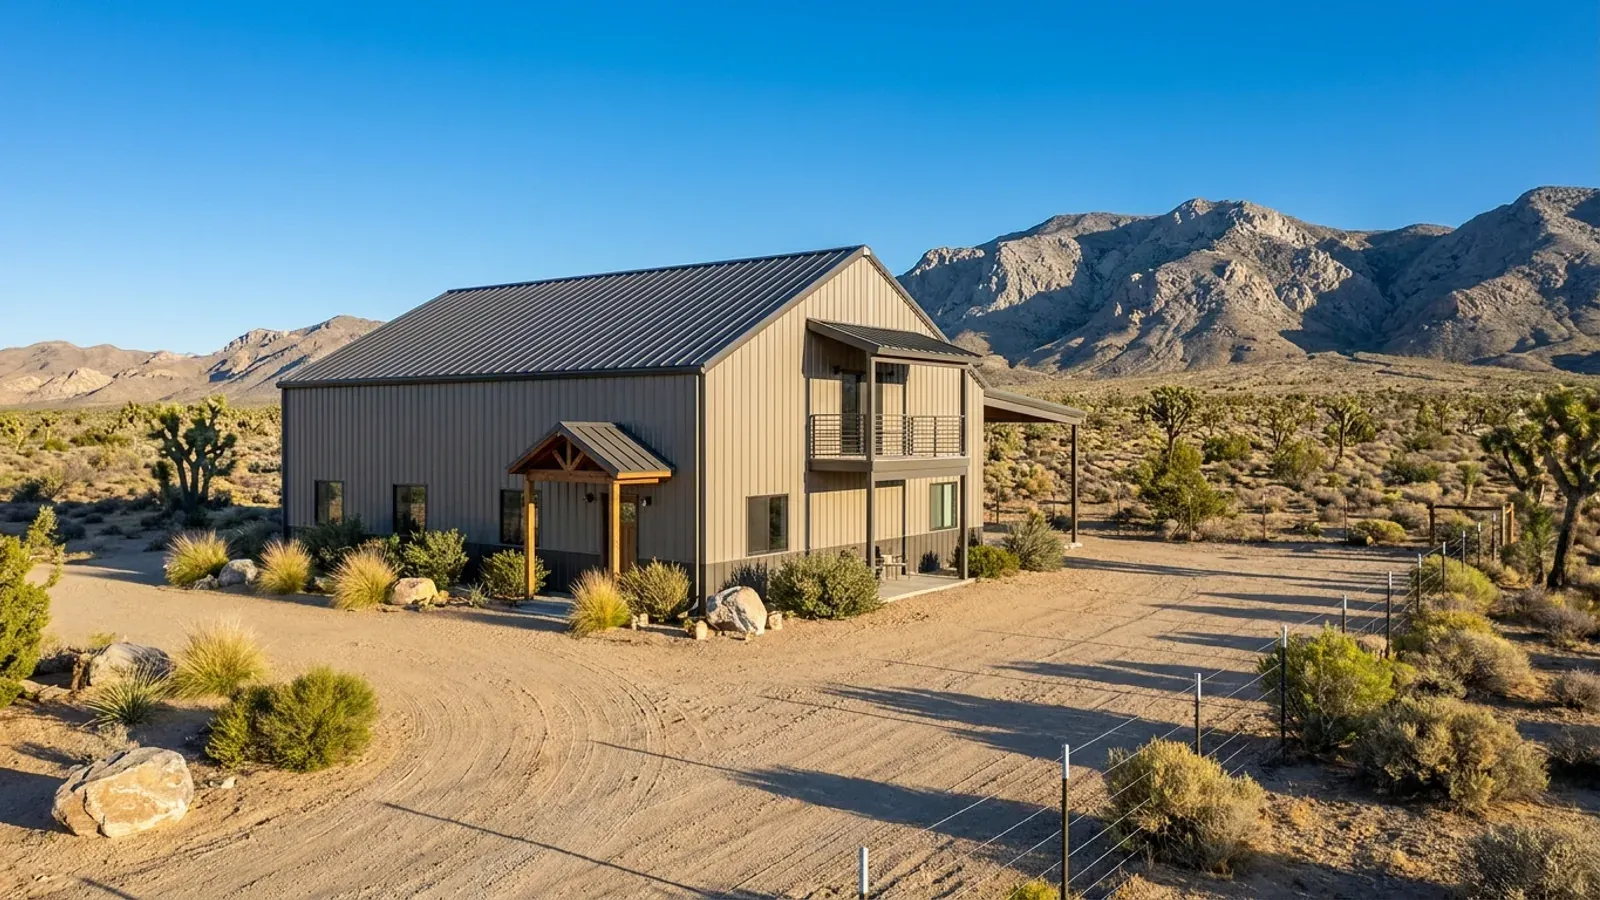
4-Bedroom Barndominium in Nevada
Four bedrooms usually means a larger household, and on rural Nevada land a larger household runs into water and wastewater before it runs into floor area. A fourth bedroom moves the septic tank up a size in Washoe County. A domestic well has a fixed annual limit however many people live in the house. The single-story versus two-story decision is shaped by seismic design categories that differ across the state.
What actually changes with this feature
The look is the easy part. These are the decisions that follow from it.
One level or two
Every local building code adopted in Nevada must include the IBC's seismic provisions under NRS 278.580(6), and the design categories vary by jurisdiction: Clark County's amended table lists D0 up to 3,900 feet, while the 2024 Northern Nevada Code Amendments list D2 for Reno, Sparks, Carson City, Washoe and Douglas counties and D1 for Fallon and Lyon County. A sprawling single story keeps bracing simple on a steel or post-frame shell; a second floor puts four bedrooms on a smaller slab but asks more of the lateral system in the D2 areas.
Tank sizing, north and south
Clark County's health district sizes septic tanks by plumbing fixture units rather than bedrooms, starting from a 1,000-gallon minimum and stepping to 1,200 gallons at 25 fixture units. A four-bedroom house with three full baths can reach that step without a fourth bedroom ever being counted. In Washoe County the bedroom count alone decides it, so the same drawing can land on different tank sizes depending on which side of the state it is built.
Bedroom four as a separate suite
Families often want the fourth bedroom as an in-law suite with its own entrance. Washoe County's regulations treat a building designated as a separate single-family dwelling as needing its own septic tank, and they set one acre per dwelling served by septic. In Clark County a suite with no interior access to the main house is accessory living quarters under Title 30, capped against the house's floor area and limited to one per lot.
Zoning the heat across four rooms
Four bedrooms spread along one wall means one of them faces west. Grouping the secondary bedrooms on the north side, running a hallway along the west wall as a buffer, or tucking the garage there are the usual answers in the southern valleys. In the north, where the energy code climate zone is colder, the same grouping shortens duct runs and heating loads.
The fourth bedroom is a wastewater decision before it is a floor-plan one
Under the sewage regulations the Washoe County District Board of Health adopted in January 2026, a four-bedroom single-family dwelling needs a septic tank of at least 1,200 gallons, against 1,000 for three or fewer, and five or six bedrooms need 1,500. The drainfield scales from there after percolation testing. On the water side, a domestic well serving one home may draw up to two acre-feet a year without a water-right permit under NRS 534.180. The State Engineer's Order 1293A adds a condition in the Pahrump area: a new domestic well there requires relinquishing two acre-feet of existing water rights. A four-bedroom plan on a desert parcel should be sized with both numbers in hand.
Common ways to build this
Common ways to lay this out. Yours does not have to match one exactly — this is a starting point for the conversation, not a catalog.
Four bedrooms, single story
2,400 sq ft living, 4 bedrooms, 3 baths
All bedrooms on one level around a central great room, suited to a large rural lot where the septic field and well separation still leave space. In Washoe County this plan carries the 1,200-gallon tank minimum.
Two-story with bedrooms up
1,300 sq ft main floor / 1,100 sq ft upper floor
Living spaces and the primary suite downstairs, three bedrooms above. It uses a smaller footprint on a tight parcel, at the cost of a stronger lateral system where the local code lists a D2 seismic category.
Three bedrooms plus attached suite
2,000 sq ft house / 500 sq ft suite with its own entry
The fourth bedroom sits in a suite reached from outside. It has to be classed carefully: as part of the house, or as a separate dwelling or accessory living quarters, each of which carries different septic and zoning consequences.
Ways to build this layout
This layout can go together several ways. These are the service lines most relevant to it.
Turnkey Builds
Turnkey barndominium builds in Nevada: one plan from bare land to keys, with the construction carried out by Nevada-licensed contractors.
Read moreSteel Construction
Steel-frame barndominium construction in Nevada: rigid frames, anchor bolts and bracing built to your county's seismic category, wind speed and snow load.
Read moreSite Preparation
Barndominium site preparation in Nevada: soils reports, caliche, grading, wash drainage, septic testing and access, planned before the pad is cut.
Read more4-Bedroom Barndominium: common questions
6 questions worth settling about this layout before anything is drawn. If yours is not on the list, ask it in the survey.
How much water can a four-bedroom home use from a domestic well?
Does a fourth bedroom make the septic system bigger?
Is a two-story 4-bedroom barndominium harder to permit in Reno than in Las Vegas?
Can the fourth bedroom be a rentable suite?
How big is a typical 4-bedroom barndominium?
Who builds a 4-bedroom barndominium in Nevada?
Have land in mind, or still looking? Telling us about the parcel is where a build actually starts.
Start with your land
Tell us what you want to build and where. The questions on this page are answered by your county or city building department, your health district and, where the department requires stamped drawings, a Nevada-licensed engineer or architect. Our survey is where we start that conversation, and it costs nothing.