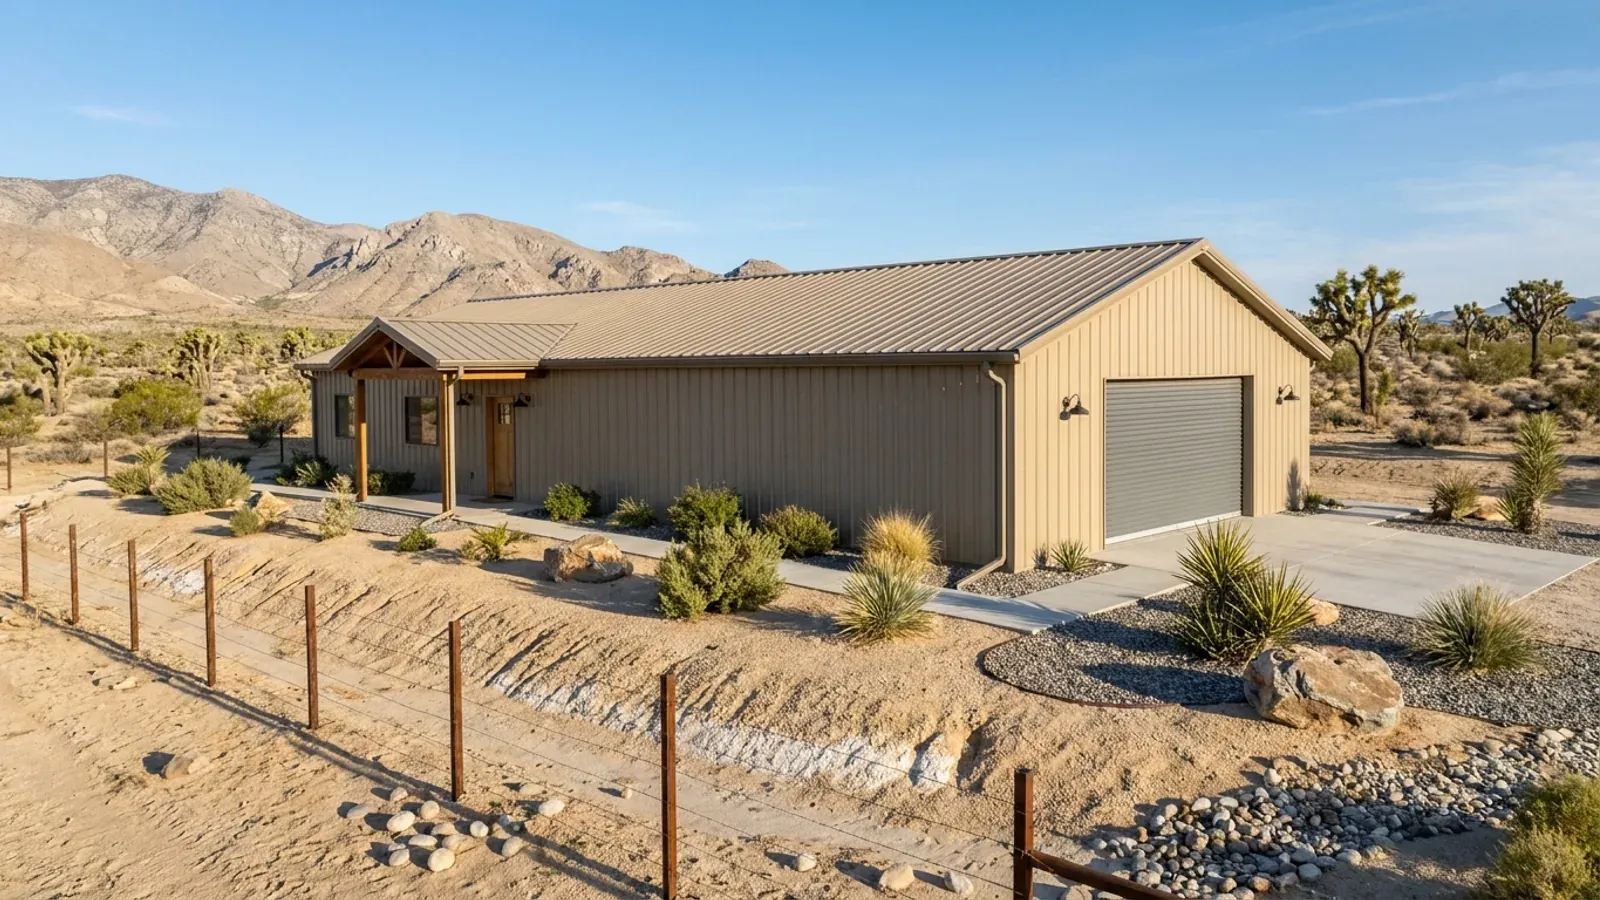
40x60 Barndominium Floor Plans in Nevada
At 40 by 60 feet, a barndominium encloses 2,400 square feet on one level, enough for three or four bedrooms or a generous house with a shop bay under the same roof. In Nevada the 60-foot length and the 40-foot clear span are what the site pushes back on. Lot coverage limits how much of a parcel the footprint may take. The span has to carry the snow load for its elevation. In Clark County, a building this size is far past the size that avoids a soils report.
What actually changes at this size
The dimensions are the easy part. These are the decisions that follow from them.
Footprint against lot coverage
Clark County's Title 30 caps lot coverage at 15 percent in RS80, 25 percent in RS40 and 50 percent in RS20. A 2,400-square-foot footprint is a small share of an 80,000-square-foot RS80 parcel, though porches, a detached shop and a garage all count toward the total. On a small suburban lot, a covered porch or detached garage can use up the remaining coverage faster than expected.
Soils and grading in Clark County
The Southern Nevada IBC amendments require geotechnical investigations for all projects with new foundations. A 2,400-square-foot footprint is well past the 600-square-foot single-story exemption. The report must address collapsible, expansive, soluble and corrosive soils and, where encountered, caliche and cemented soils. Clark County also requires a grading plan prepared, stamped and signed by a registered design professional for any project that requires grading, and ground within ten feet of the foundation must slope away at five percent.
Placing a 60-foot building on the lot
The long axis sets the orientation. Running the 60-foot walls east–west puts the short 40-foot gables toward the low morning and evening sun and gives the long south wall a porch or overhang to work with. In unincorporated Clark County's RS districts, the primary structure's setbacks include a 40-foot front yard. On a narrow rural parcel, the septic field and the well separation compete with the house for the same strip of land.
Lateral bracing on a long clear span
A 60-foot building with large door or window openings on its long walls needs a lateral system sized for the local seismic and wind design values. The northern amendments list D2 and 120 mph for Reno, Sparks, Carson City and Washoe County. Clark County's table lists D0 and 98 mph with exposure C by default. Wide shop doors on a long wall are where the two regions' designs diverge most.
The same 40x60 roof carries very different snow depending on where in Nevada it stands
Clark County's amended design-criteria table starts at a 5 psf ground snow load below 1,600 feet and rises to 20 psf below 3,900 feet, deferring to the IBC above that. The 2024 Northern Nevada Code Amendments take snow loads above 4,500 feet from their own table, and at 6,000 feet a Risk Category II building carries 203 psf west of U.S. 395 in the Reno, Carson City and Douglas County foothills against 62 psf east of it. The same amendments never let the final roof snow design load fall below 29 psf. A 40-foot clear span with no interior posts is a frame and purlin decision that has to follow those figures, and on a steel shell that design is done by the manufacturer's engineer for the specific site.
How people actually split 2,400 sq ft
Common ways to divide this footprint. Yours does not have to match one exactly — this is a starting point for the conversation, not a catalog.
Full living, four bedrooms
2,400 sq ft living, 4 bedrooms, 2.5 baths
The whole footprint as house, with the bedrooms along the north wall and a great room opening to a south porch. It suits a family home on rural acreage.
Living plus a shop bay
1,600 sq ft living / 800 sq ft shop
A 40-by-40 house with a 20-by-40 shop at the west end acting as a heat buffer. With an interior door, Clark County reviews the shop as part of the principal building rather than as an accessory.
Half-and-half with RV bay
1,200 sq ft living / 1,200 sq ft RV and toy bay
A compact house beside a full-height bay for a motorhome or toy hauler. The tall bay drives the eave height of the whole building, so it sets the height for zoning and wind design as well.
Ways to build this size
A 40' x 60' footprint can go together several ways. These are the service lines most relevant to it.
Steel Construction
Steel-frame barndominium construction in Nevada: rigid frames, anchor bolts and bracing built to your county's seismic category, wind speed and snow load.
Read moreBarndominium Kits
Barndominium kits for Nevada land: steel or post-frame shell packages drawn to the snow, wind and seismic values your own county publishes.
Read moreShouses
Shouses for Nevada acreage: a working shop and a finished home under one roof, planned for your county's septic, power and snow rules.
Read more40x60 Barndominium: common questions
6 questions worth settling about this footprint before anything is drawn. If yours is not on the list, ask it in the survey.
How many bedrooms fit in a 40x60 barndominium?
Does a 40x60 barndominium need a soils report?
Can a 40x60 be built as a detached shop instead of a house?
What snow load does a 40x60 roof need in northern Nevada?
What frost depth applies to a 40x60 foundation?
Is a 40x60 kit a manufactured or modular home?
Have land in mind, or still looking? Telling us about the parcel is where a build actually starts.
Start with your land
Tell us what you want to build and where. The questions on this page are answered by your county or city building department, your health district and, where the department requires stamped drawings, a Nevada-licensed engineer or architect. Our survey is where we start that conversation, and it costs nothing.