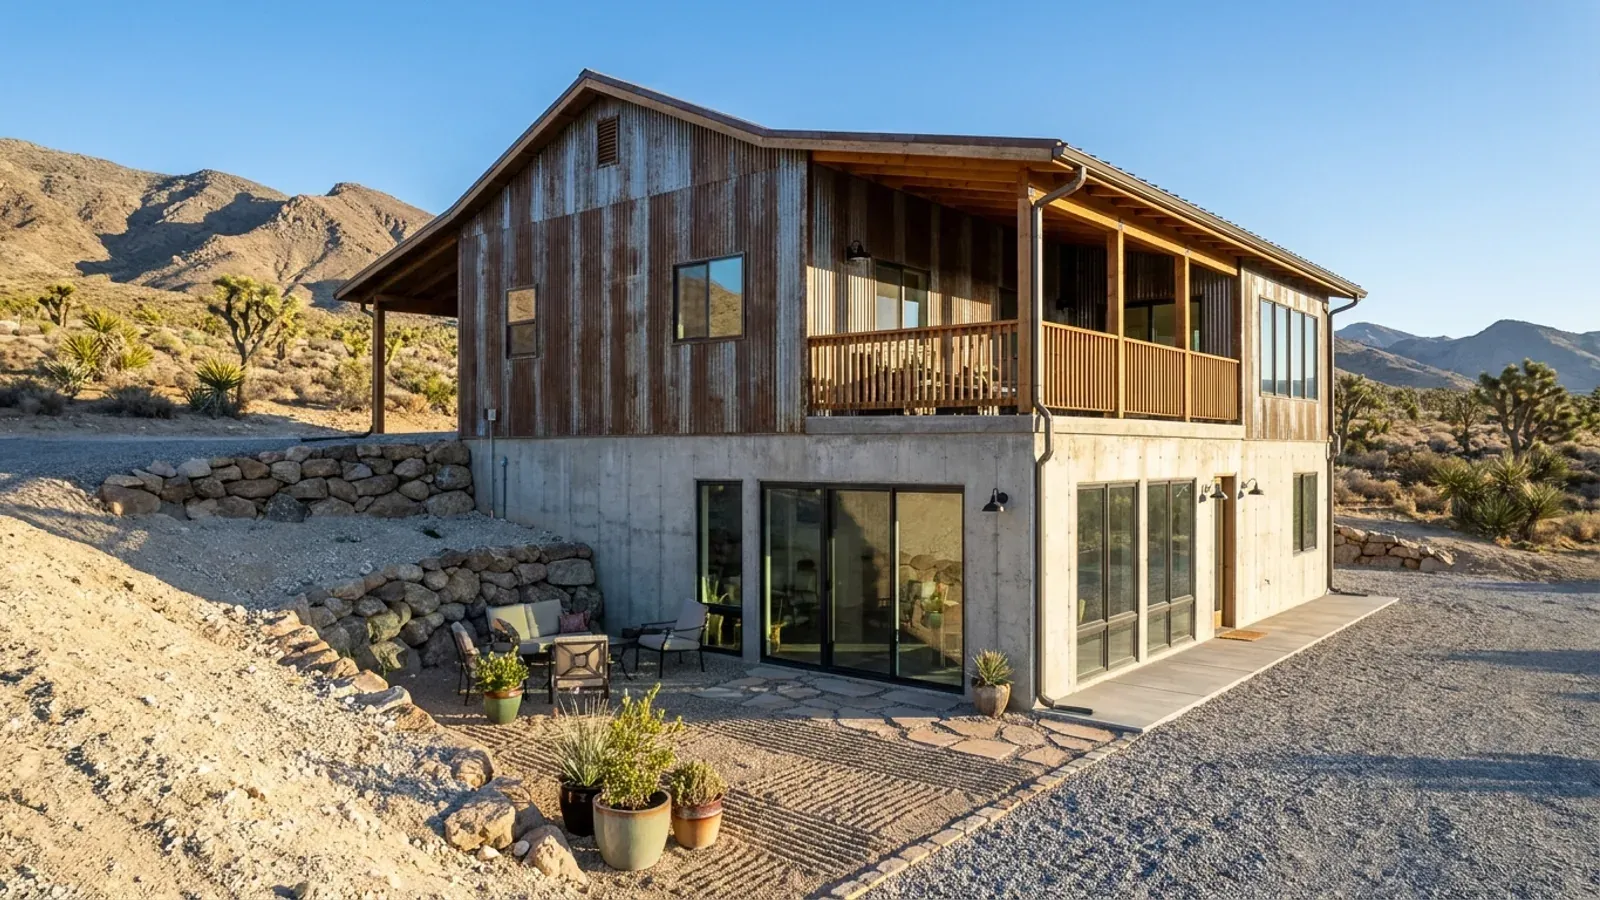
Barndominium with a Basement in Nevada
Basements are uncommon in the Las Vegas Valley and more common in the north, and the reasons are in the ground rather than in fashion. Southern Nevada's soils can be hard, cemented, expansive or collapsible, and Clark County's shallow frost line leaves little reason to dig deep. In Reno, Carson City and Elko, deeper footings make a basement a smaller step. Everywhere, the septic system, the water table and flood maps limit where below-grade rooms can go.
What actually changes with this feature
The look is the easy part. These are the decisions that follow from it.
Frost depth north and south
Clark County's amended table sets the frost line at one foot below 5,000 feet of elevation and three feet above it, so a basement there is dug far below anything the footings need. The northern amendments list 24 inches for Reno, Sparks, Carson City and Washoe County and 30 inches for the City of Elko. That makes a full-depth foundation wall a smaller step beyond what frost protection already requires.
Septic separation from a deeper foundation
Washoe County's sewage regulations keep a disposal trench at least twice its own depth, and never less than 10 feet, from a building, and note that "Buildings with basements may require greater setback." In Clark County the Southern Nevada Health District keeps a shallow absorption system 8 feet from a foundation and a deep system 20 feet. A basement usually pushes the drainfield further from the house.
Flood zones and the lowest floor
Clark County's Regional Flood Control District regulations, adopted jointly by the county and its cities, require a new home in a special flood hazard area to have its lowest floor and its mechanical and electrical equipment at least 18 inches above the base flood elevation. In shallow-flooding zones the requirement is 18 inches above the mapped depth, or three and a half feet above grade where no depth is given. A basement would be the lowest floor, so on mapped flood-hazard land that rule is very hard to meet with a basement at all.
Retaining walls in seismic country
A basement wall is a retaining wall, and in Nevada it is designed for seismic earth pressure as well as soil and water. Every local building code must include the IBC seismic provisions under NRS 278.580(6). The northern amendments list seismic design category D2 for Reno, Carson City and Washoe County, and their soils-report requirements include mitigating liquefaction and recording the water table.
In Clark County, the soils report decides whether a basement makes sense
The Southern Nevada amendments to the IBC, adopted by Clark County, require a geotechnical report that addresses collapsible, expansive, soluble and corrosive soils, chemical heave and uncontrolled fill. Where caliche or cemented soils are encountered, the report must recommend how to remove them or prepare the foundation on them. Foundation design on expansive ground follows a standard 60-pound swell test. The county's IRC amendment then requires below-grade walls to be waterproofed when the approved report shows a high water table or severe soil-water conditions. Digging a basement through cemented caliche is slow, heavy work, and on the valley floor the report is the first place to learn whether a basement is feasible.
Common ways to build this
Common ways to lay this out. Yours does not have to match one exactly — this is a starting point for the conversation, not a catalog.
Walk-out on a sloped lot
1,800 sq ft main floor / 1,200 sq ft walk-out lower level
The most practical Nevada basement: a hillside lot in the Reno, Carson or Elko foothills where the low side opens to grade. Daylight and egress come easily, and less soil has to be retained.
Partial basement for storage and mechanicals
2,200 sq ft main floor / 600 sq ft basement
A basement under part of the footprint for the furnace, water heater, water storage and a safe room, with the rest of the building on a slab. Less excavation keeps the cost of hard ground down.
Full basement in the high desert
1,600 sq ft main floor / 1,600 sq ft finished basement
Doubles the living area on one footprint in a northern town where the frost line already requires deep footings. Egress windows with window wells are needed for any basement bedroom.
Ways to build this layout
This layout can go together several ways. These are the service lines most relevant to it.
Site Preparation
Barndominium site preparation in Nevada: soils reports, caliche, grading, wash drainage, septic testing and access, planned before the pad is cut.
Read moreTurnkey Builds
Turnkey barndominium builds in Nevada: one plan from bare land to keys, with the construction carried out by Nevada-licensed contractors.
Read morePermitting & Approvals
Barndominium permits and approvals in Nevada: building, septic, water and flood paperwork assembled for your county's own review process.
Read moreBarndominium with a Basement: common questions
6 questions worth settling about this layout before anything is drawn. If yours is not on the list, ask it in the survey.
Can I build a barndominium with a basement in Las Vegas?
Why are basements more common in northern Nevada?
Does a basement affect where the septic system can go?
What is caliche and why does it matter for a basement?
Can a steel barndominium sit on a basement foundation?
Do basement bedrooms need egress windows?
Have land in mind, or still looking? Telling us about the parcel is where a build actually starts.
Start with your land
Tell us what you want to build and where. The questions on this page are answered by your county or city building department, your health district and, where the department requires stamped drawings, a Nevada-licensed engineer or architect. Our survey is where we start that conversation, and it costs nothing.