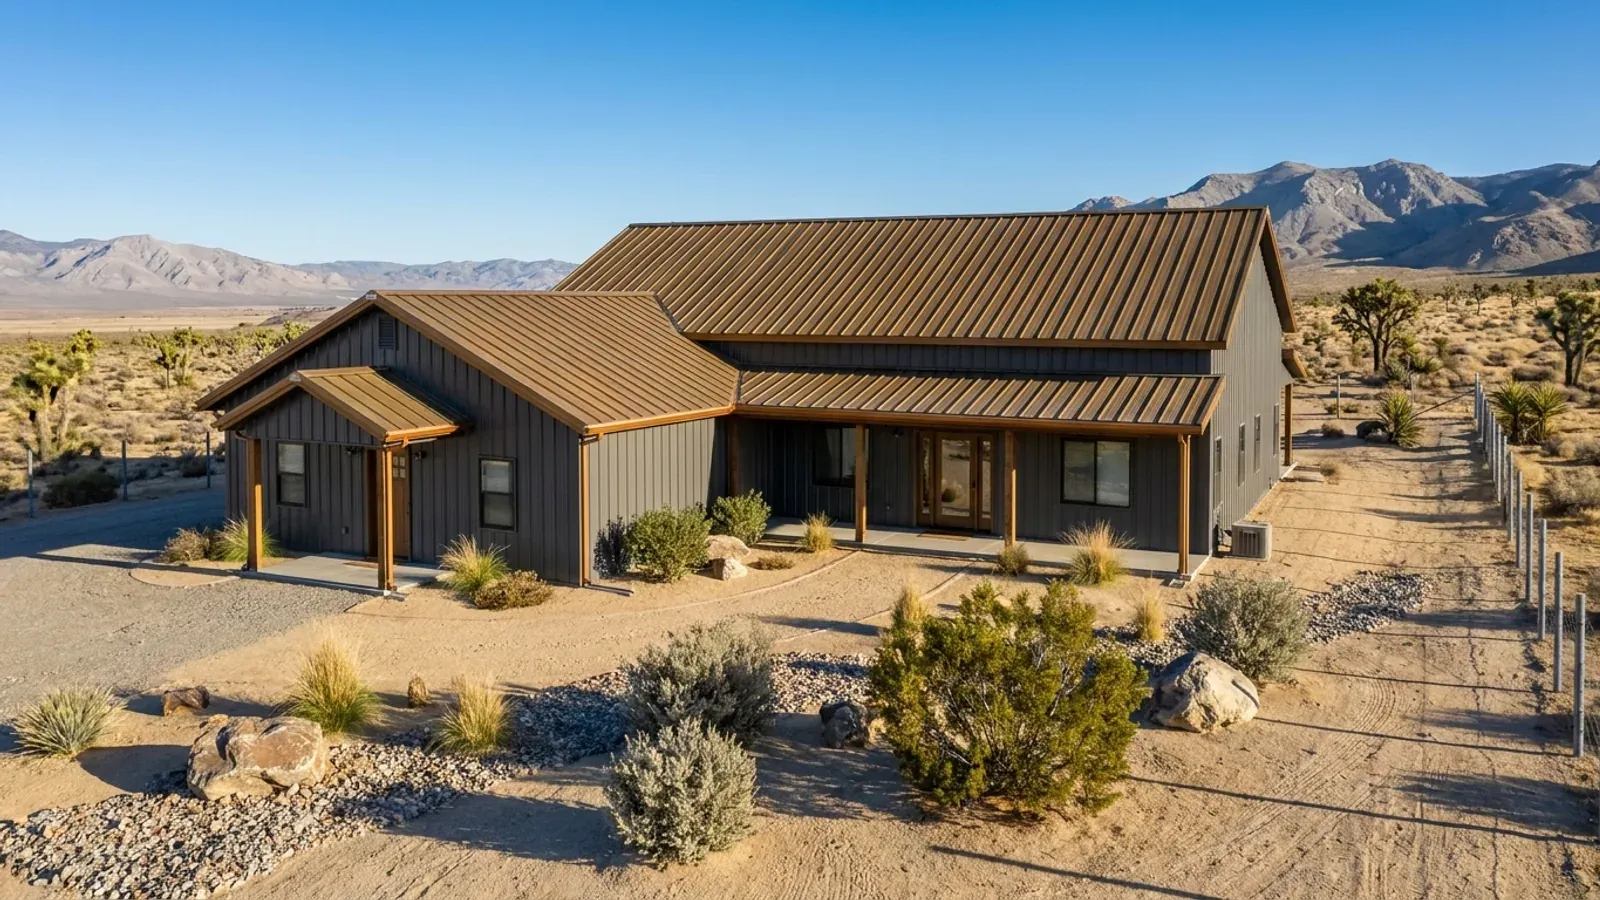
Barndominium with a Garage in Nevada
The garage is the part of a barndominium that people most often size too small. It has to fit a full-size truck, a trailer, a side-by-side, or all three. In Nevada, an attached garage can also shield the living space from afternoon heat. Where it sits on the lot is constrained by the septic drainfield, by steep-lot rules in the Washoe County foothills, and by snow sliding off the roof at elevation.
What actually changes with this feature
The look is the easy part. These are the decisions that follow from it.
The garage as a heat shield
On a southern Nevada lot, an attached garage on the west or south-west wall takes the worst of the afternoon sun before it reaches a bedroom or the kitchen. Clark County's amendment to the IRC exempts garages and other unheated accessory structures from the 10-mil under-slab vapour retarder required elsewhere, and the Southern Nevada energy amendments exempt garages conditioned only for occasional use from the residential compliance paths. Insulating the shared wall well is what keeps that heat on the garage side.
Keep the driveway off the drainfield
The Southern Nevada Health District prohibits an individual sewage disposal system in any area subject to vehicular access or traffic or any area to be paved, and keeps a tank or leach field at least 10 feet from a property line or tree. A three-car apron and an RV turnaround can easily cover the one part of the lot that percolates best, so the drainfield and the driveway should be placed together, before the garage doors are.
Steep lots and snow in the foothills
Washoe County § 110.306.10(e) lets a detached private garage be built to the front property line on a steep interior lot, limited to 15 feet of interior height, provided the Engineering Division finds county snow removal will not be impeded, traffic safety is maintained and future street widening is not blocked. Above 5,800 feet in Carson City and Washoe County, the northern amendments require gas meters to be protected from sliding and falling snow, which affects where the garage's eave and the meter can sit together.
Power for tools and chargers
The 2024 Northern Nevada Code Amendments keep ground-fault protection on 125- through 250-volt receptacles in garages, with an exception for a single receptacle serving a fixed heating appliance or water heater in an attached garage. An electric-vehicle charger, a compressor and a welder outlet are easiest to add when the panel is sized for them from the start.
An inside door turns a garage from an accessory building into part of the house
Clark County's Title 30 defines an accessory building as one "with no interior access to the primary building" and lists a garage among the examples. Attach the garage with an interior door and it is reviewed as part of the principal building, under the house's setbacks and height. Detach it and it must follow the house rather than precede it, meet the accessory setbacks, and — if visible from a street or neighbouring homes — use complementary colours and materials. Washoe County sizes a detached garage like any other accessory structure: 1,200 square feet by right on half an acre or less and 2,500 up to one acre, with a five-foot side and rear setback available only while it stays 12 feet tall or less.
Common ways to build this
Common ways to lay this out. Yours does not have to match one exactly — this is a starting point for the conversation, not a catalog.
Two-car attached, west side
2,000 sq ft living / 600 sq ft garage
A standard two-car bay on the west wall acting as a thermal buffer, with a mudroom and laundry between the garage and the kitchen.
Oversized garage for trucks and trailers
1,800 sq ft living / 1,200 sq ft garage with a 14-foot door
A deep bay with a tall door for a lifted truck or a camper, under the same roof. Attached with an interior door, it takes the house's height limit rather than a detached structure's.
Detached garage across a breezeway
2,200 sq ft house / 900 sq ft detached garage
A covered walk links the two while keeping the garage legally detached. In Clark County a detached garage must be built after, not before, the house, and in Washoe County it follows the acreage-based size ladder.
Ways to build this layout
This layout can go together several ways. These are the service lines most relevant to it.
Pole Barn Homes
Pole barn (post-frame) barndominium homes in Nevada, with posts, footings and bracing set to your county's frost depth, soils report and seismic category.
Read moreTurnkey Builds
Turnkey barndominium builds in Nevada: one plan from bare land to keys, with the construction carried out by Nevada-licensed contractors.
Read moreSite Preparation
Barndominium site preparation in Nevada: soils reports, caliche, grading, wash drainage, septic testing and access, planned before the pad is cut.
Read moreBarndominium with a Garage: common questions
6 questions worth settling about this layout before anything is drawn. If yours is not on the list, ask it in the survey.
Should the garage be attached or detached?
How big should a Nevada barndominium garage be?
Can I put a floor drain in the garage?
Where can the garage go on a sloped Washoe County lot?
Does a garage need a vapour barrier under the slab?
Can a detached garage be built first?
Have land in mind, or still looking? Telling us about the parcel is where a build actually starts.
Start with your land
Tell us what you want to build and where. The questions on this page are answered by your county or city building department, your health district and, where the department requires stamped drawings, a Nevada-licensed engineer or architect. Our survey is where we start that conversation, and it costs nothing.