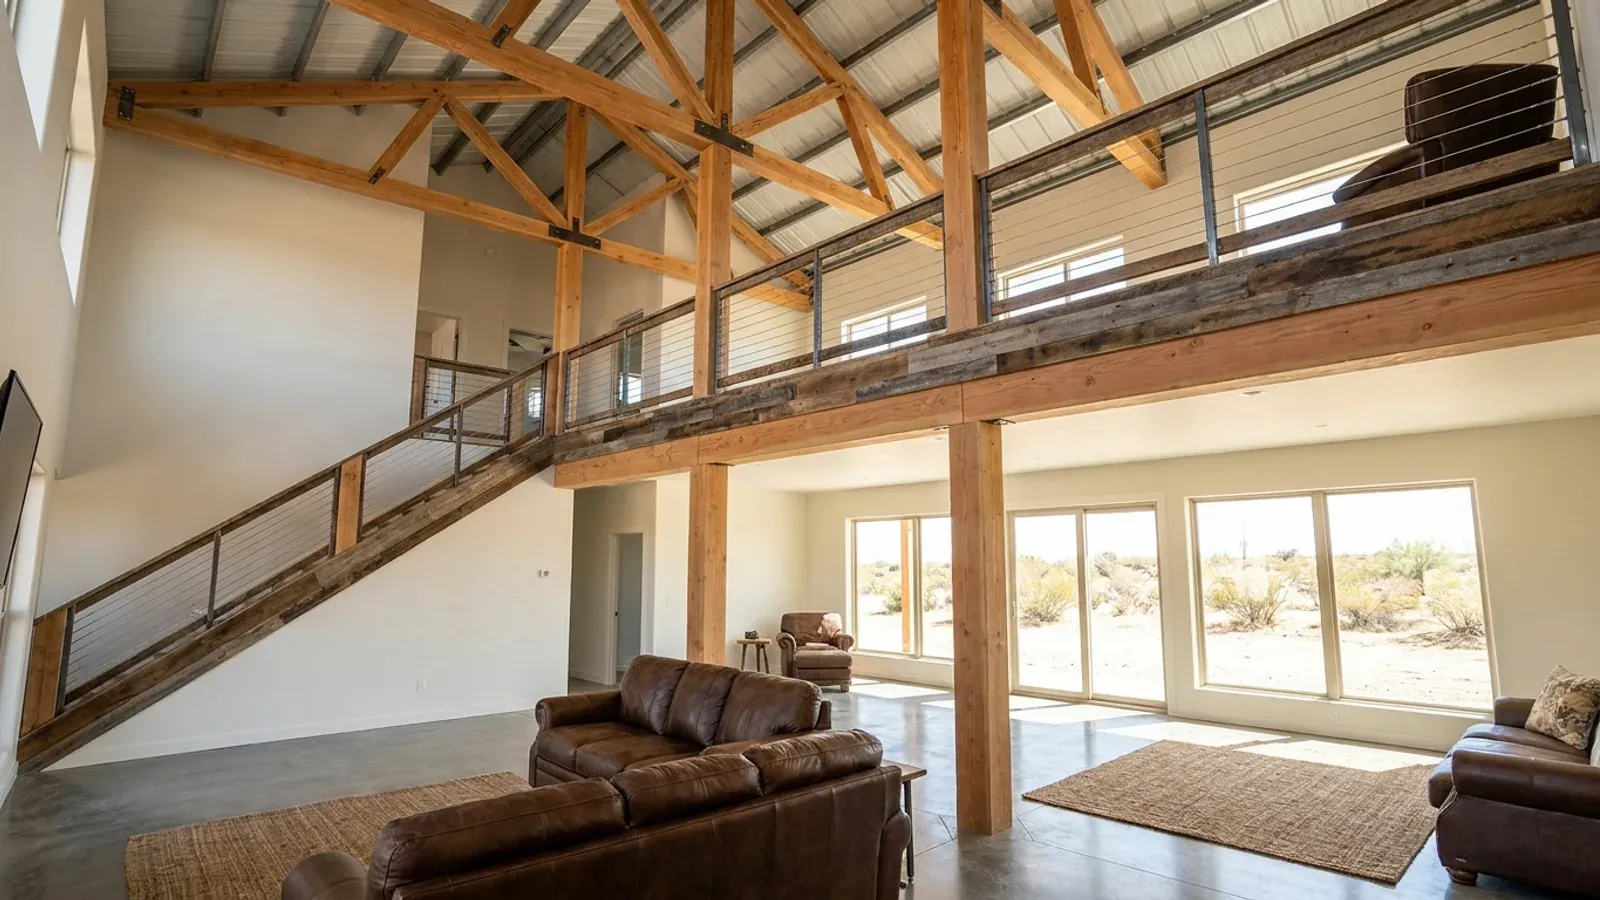
Barndominium with a Loft in Nevada
A loft uses the volume a barndominium's tall walls already create, whether as an office, a reading nook, a guest sleeping area or storage over the shop. In Nevada the loft is the warmest room in the house for most of the year in the south, and the one closest to snow and wind in the north. If it is meant for sleeping or for a tenant, zoning and wastewater rules get a say in it too.
What actually changes with this feature
The look is the easy part. These are the decisions that follow from it.
The hottest room in the house
Hot air collects at the ridge, and in the southern valleys a loft under an uninsulated or poorly ventilated metal roof can be unusable on summer afternoons. A continuous insulation layer at the roof plane, a ventilated assembly or a radiant barrier, and a return-air grille high in the loft go a long way. Ceiling fans that push air down help evaporative cooling reach the upper level.
Attic access if the loft does not reach the roof
Where a loft closes off part of the roof volume, the space above it may count as an attic. Clark County's amended IRC R807.1 requires an access opening only to attic areas at least 30 inches high over at least 30 square feet, with a rough opening of 22 by 30 inches. Planning that hatch before the loft ceiling is framed saves cutting one into finished drywall later.
Loft windows and snow in the north
Gable-end loft windows are the obvious way to light the space, and at elevation they sit close to where snow slides and ice forms. The 2024 Northern Nevada Code Amendments require ice-barrier underlayment above 5,300 feet in Reno, Washoe County and Douglas County, and above 5,500 feet in Carson City and Storey County. Dormers and skylights in the roof plane need the same attention to flashing and to where shed snow lands.
A sleeping loft counts toward the house
If the loft is used for sleeping, the building department will look at guards, stair or ladder access and escape openings under the IRC as locally adopted. In Washoe County the health authority sizes the septic tank by bedrooms, so a loft drawn as a bedroom can move the tank size. Drawing it as an open loft or an office keeps that decision deliberate.
An apartment in the shop loft is a zoning question, not a carpentry one
Clark County's Title 30 defines an accessory building, whose examples include a garage and a workshop, as one that "shall not be used as a dwelling." A loft apartment over a detached shop therefore cannot simply be finished and occupied. It has to qualify as the county's accessory living quarters, which allows one per lot, sizes it against the main house and requires a similar roof line and materials. Washoe County handles a second dwelling the same way on the wastewater side. The county's sewage regulations require a building designated as a separate single-family dwelling to have its own septic tank, and they set one acre per dwelling on septic. A loft inside the house, open to the living space below, raises none of those questions.
Common ways to build this
Common ways to lay this out. Yours does not have to match one exactly — this is a starting point for the conversation, not a catalog.
Open loft over the great room
1,800 sq ft main floor / 400 sq ft open loft
A loft office or reading area overlooks a vaulted living room. It stays open to the space below, so it shares the main floor's cooling and does not count as a separate room.
Storage loft over the shop
1,200 sq ft shop / 400 sq ft storage loft
A mezzanine over part of the shop bay for seasonal gear and parts. In Clark County it stays an accessory use; finishing it as living space would turn it into accessory living quarters with their own rules.
Guest loft in a single-story barndo
1,500 sq ft main floor / 300 sq ft guest loft
A small sleeping loft reached by a stair over the bedroom wing. Guards, stair geometry and an escape opening are the details the building department will check.
Ways to build this layout
This layout can go together several ways. These are the service lines most relevant to it.
Pole Barn Homes
Pole barn (post-frame) barndominium homes in Nevada, with posts, footings and bracing set to your county's frost depth, soils report and seismic category.
Read moreCustom Plans
Custom barndominium floor plans for Nevada parcels, drawn around your land's sun, snow and septic, with structural sheets sealed where the county requires.
Read moreMetal Building Homes
Metal homes for Nevada's desert and high desert: steel-clad barndominiums with roofs, insulation and cooling chosen for heat, sun and cold nights.
Read moreBarndominium with a Loft: common questions
6 questions worth settling about this layout before anything is drawn. If yours is not on the list, ask it in the survey.
Can I rent out a loft apartment above my shop?
How do I stop the loft overheating?
Does a loft need an attic access hatch?
Does a sleeping loft count as a bedroom?
What does a loft change about the roof in snow country?
Can a loft be added after the barndominium is built?
Have land in mind, or still looking? Telling us about the parcel is where a build actually starts.
Start with your land
Tell us what you want to build and where. The questions on this page are answered by your county or city building department, your health district and, where the department requires stamped drawings, a Nevada-licensed engineer or architect. Our survey is where we start that conversation, and it costs nothing.