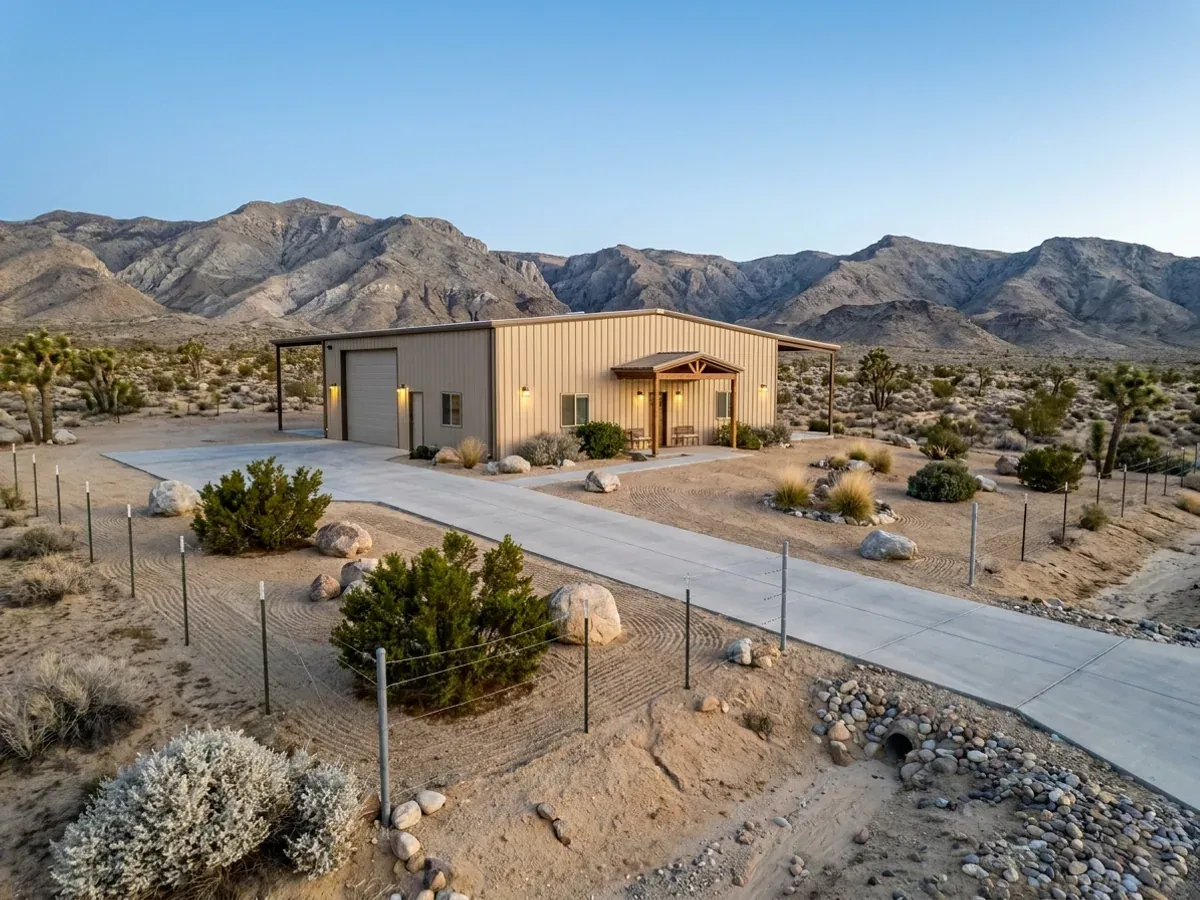
Barndominium with a Shop in Nevada
The shop is why most people want this building, and in Nevada it is also where the rules split hardest between the two ends of the state. Unincorporated Clark County sets no cap on a workshop relative to the house but refuses to let it go up first. Unincorporated Washoe County ties the by-right size of a detached shop to parcel acreage. RV bays, off-road storage and a floor drain all raise questions of their own before a slab is poured.
What actually changes with this feature
The look is the easy part. These are the decisions that follow from it.
Shop size: a ladder in Washoe, lot coverage in Clark
On a one-acre Washoe County parcel the by-right detached shop tops out at 2,500 square feet, and on a three-acre parcel at 5,000; go past that and the county's discretionary review can weigh siding, roofing, articulation, height and location for neighbourhood compatibility. In unincorporated Clark County the equivalent ceiling is lot coverage, which Title 30 sets at 15 percent in RS80, 25 percent in RS40 and 50 percent in RS20. Title 30 also defines an accessory building as one with no interior access to the primary building, so a shop joined to the living quarters by an inside door is reviewed as part of the house rather than as an accessory.
The shop cannot come first
Both large counties refuse a shop-before-house sequence as the default. Title 30 § 30.03.01.D.3.i says accessory uses and structures "shall not be established prior to the primary use or structure," carving out only accessory agricultural structures on an undeveloped lot owned together with an adjacent developed single-family lot. Washoe County § 110.306.15 makes it unlawful to erect an accessory structure without an existing main structure, with exceptions for qualifying agricultural buildings and for an adjacent same-zone lot under the same ownership once a deed restriction is recorded. Building the combined shop-and-house as one principal structure avoids the sequencing question altogether.
RV, trailer and off-road bays
A tall bay for a motorhome, toy hauler or side-by-sides is the most common Nevada reason for a shop, and Clark County writes it into zoning. Title 30 lists "Accessory Vehicle and Watercraft Storage" — recreational vehicles, trailers, watercraft and off-highway vehicles at a residence — as an accessory use in the RS districts, "Limited to a maximum of 3 recreational vehicles," and only in conjunction with a residence. Commercial-vehicle storage is prohibited in residential districts, apart from parking a single automobile used for commercial purposes, so a shop sized for a CDL truck is a zoning question rather than a design one.
No floor drain into the septic system
The Southern Nevada Health District's sewage regulations state plainly that floor drains "are not allowed in garages" on an individual sewage disposal system, because of the risk of introducing industrial waste, and they bar any leach field from an area subject to vehicle traffic or paving. For a shop that means the wash-down drain, the apron and the RV turnaround all have to be laid out around the drainfield from the start. The Southern Nevada amendments to the energy code also exempt garages, workshops and storage areas conditioned only for occasional use from the residential compliance paths, which changes what the shop half has to meet.
The biggest shop you can build depends on which end of Nevada the land is in
Clark County's Title 30 Unified Development Code, in the edition effective 17 September 2026, contains no rule sizing an accessory building against the house it serves; lot coverage, setbacks and height are what limit it. In the RS80, RS40 and RS20 districts an accessory structure may reach 25 feet or the as-built height of the house, whichever is greater, while RS10 and denser districts cap it at 14 feet. Washoe County's Development Code takes the opposite approach in § 110.306.10(d): a detached accessory structure is allowed by right at 1,200 square feet on half an acre or less, 2,500 on up to an acre, 5,000 on up to five acres and 7,500 above that, with an Administrative Review Permit for up to 50 percent more and an Administrative Permit beyond it. Parcels of 40 acres or more in the General Rural and General Rural Agricultural zones carry no maximum. Same building type, two very different ceilings.
Common ways to build this
Common ways to lay this out. Yours does not have to match one exactly — this is a starting point for the conversation, not a catalog.
Shop-forward on rural acreage
3,000 sq ft shop / 1,500 sq ft living
A detached 3,000-square-foot shop clears Washoe County's by-right size on any parcel over one acre and up to five, and needs no size permit at all on 40 acres or more of General Rural land. In unincorporated Clark County the same shop is limited by lot coverage rather than by the house, which on an RS80 parcel of 80,000 square feet leaves room to spare.
RV bay beside the living quarters
1,200 sq ft RV and toy bay / 1,800 sq ft living
A single high bay deep enough for a motorhome or toy hauler, with the living space under the same roof. Where the two share one envelope and an interior door, Clark County reviews the whole thing as the principal building, so the 25-foot accessory height rule stops mattering and the house's own district height governs.
Half-acre suburban lot
1,200 sq ft detached shop / 2,000 sq ft house
On a Washoe County parcel of half an acre or less, 1,200 square feet is the by-right ceiling for a detached shop, and an Administrative Review Permit takes it to 1,800. A shop 12 feet tall or less may sit five feet from the rear and side lines; anything taller has to respect the main dwelling's setbacks.
Ways to build this layout
This layout can go together several ways. These are the service lines most relevant to it.
Shouses
Shouses for Nevada acreage: a working shop and a finished home under one roof, planned for your county's septic, power and snow rules.
Read morePole Barn Homes
Pole barn (post-frame) barndominium homes in Nevada, with posts, footings and bracing set to your county's frost depth, soils report and seismic category.
Read morePermitting & Approvals
Barndominium permits and approvals in Nevada: building, septic, water and flood paperwork assembled for your county's own review process.
Read moreBarndominium with a Shop: common questions
7 questions worth settling about this layout before anything is drawn. If yours is not on the list, ask it in the survey.
How big can the shop be compared with the house?
Can I build the shop first and live in it while the house goes up?
How many RVs can I keep at the shop?
Can I run a business out of the shop?
Does the shop floor need its own drain?
Is there a rule on metal siding for a shop?
Do shop outlets need anything special?
Have land in mind, or still looking? Telling us about the parcel is where a build actually starts.
Start with your land
Tell us what you want to build and where. The questions on this page are answered by your county or city building department, your health district and, where the department requires stamped drawings, a Nevada-licensed engineer or architect. Our survey is where we start that conversation, and it costs nothing.