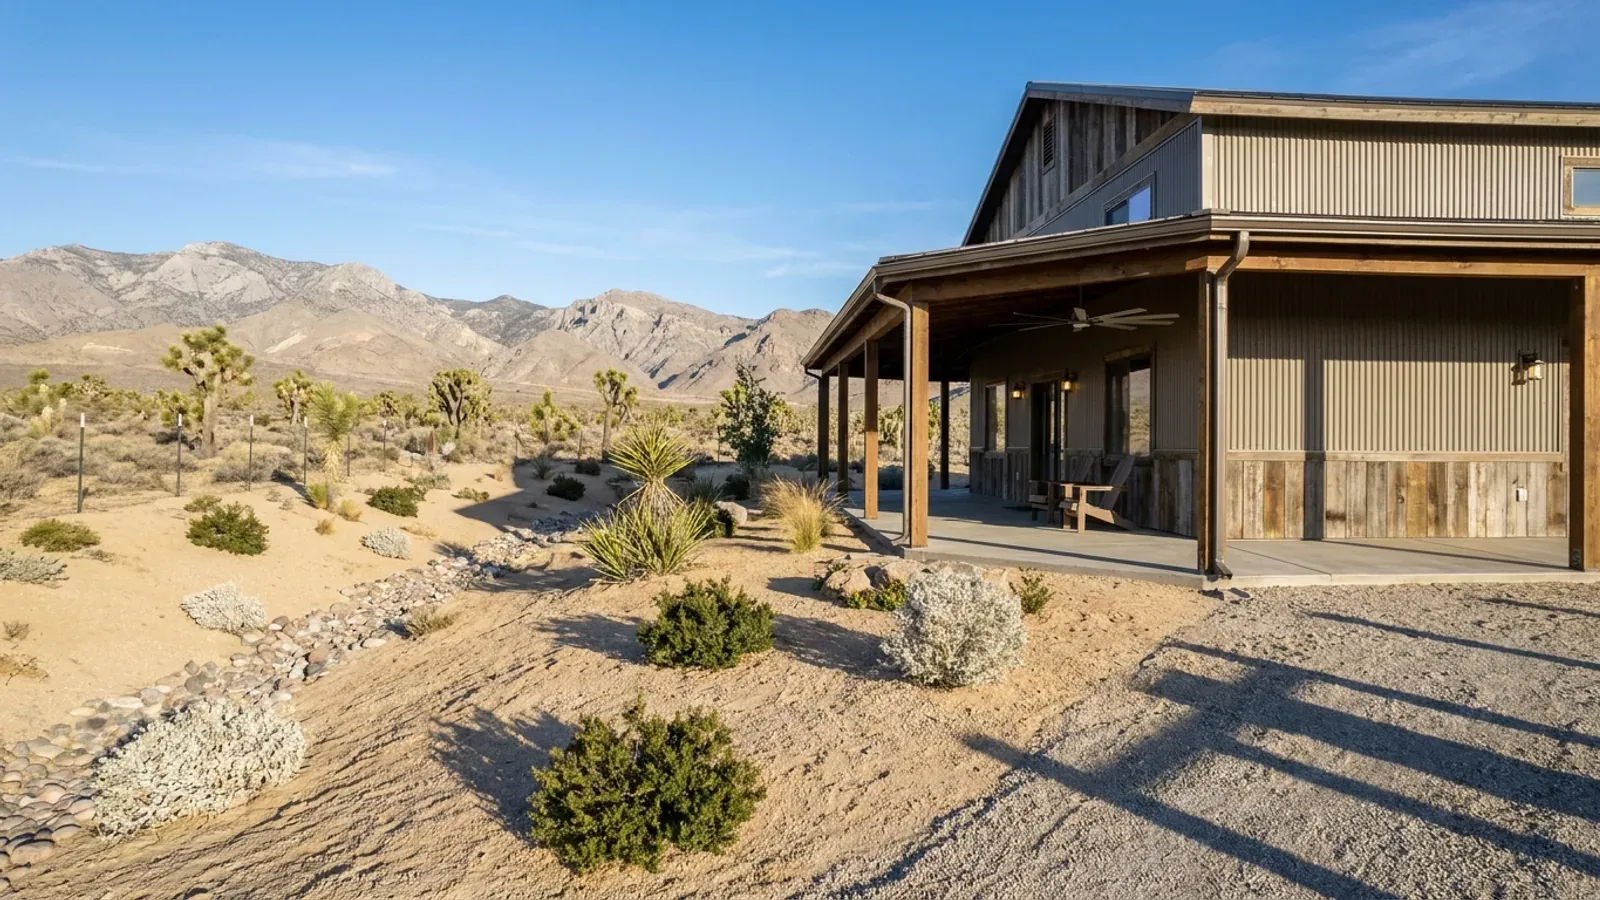
Barndominium with a Wrap-Around Porch in Nevada
In most of the country a wrap-around porch is about looks and sitting outside. In the Nevada desert it is climate control: a deep porch on the south and west keeps direct sun off the walls and windows through the hottest months. In the northern high desert the same porch roof has to carry snow shed from the main roof and resist strong wind uplift.
What actually changes with this feature
The look is the easy part. These are the decisions that follow from it.
Which sides to wrap
In the southern valleys, the west and south faces are the ones that need shade, and a porch on the east mostly shades mornings that are already bearable. A three-sided wrap on south, west and north, or an L on south and west, gives most of the benefit. In the north, a porch on the south side may be better left shallow so low winter sun still reaches the glass.
Snow sliding onto the porch roof
A steep metal main roof sheds snow onto whatever sits below its eave, and a porch roof there takes that load plus its own. The 2024 Northern Nevada Code Amendments floor the final roof snow design load at 29 psf and require ice-barrier underlayment above 5,300 feet in Reno, Washoe County and Douglas County. Their IBC amendment also prohibits snow shedding onto adjacent properties and keeps shed zones clear of exits, driveways and walkways where Washoe County and Carson City ground snow loads exceed 154 psf.
Uplift on a long porch roof
A porch roof is open underneath, so wind pushes up on it from below as well as pulling from above. In Carson City, Reno, Sparks and Douglas, Lyon, Storey and Washoe counties, the northern amendments set a 120 mph ultimate design wind speed for Risk Category II and IRC buildings. Clark County's table uses 98 mph with exposure C by default. Post bases, beam connections and roof-panel fastening are sized to those figures.
Footings under porch posts
The northern amendments exempt patio covers supported on a concrete slab-on-grade without footings from frost protection. That applies only where the slab is at least 3.5 inches thick and no column carries more than 750 pounds. A deep wrap-around roof usually exceeds that post load, so its columns need footings below the local frost line: 24 inches in Reno, Sparks and Washoe County, and one foot on Clark County's valley floor.
In the Mojave, the porch is the cheapest cooling system on the plan
A roof that projects eight to ten feet beyond a south or west wall shades that wall and its windows for most of a summer day, and it does so without mechanical equipment. Clark County has adopted IRC Appendix BF, Patio Covers, in its Southern Nevada amendments. Its IBC amendments list decks, shade structures and patio covers accessory to a one- or two-family dwelling, along with carports, among the items the building official may exempt from a geotechnical investigation. Under those amendments the porch can be permitted and founded more simply than the house it shades.
Common ways to build this
Common ways to lay this out. Yours does not have to match one exactly — this is a starting point for the conversation, not a catalog.
South-and-west L porch
2,000 sq ft living / 700 sq ft porch
The layout that does the most cooling work in the Las Vegas Valley, Pahrump or Mesquite. It covers the two hot faces and leaves the east and north open for morning light and views.
Full wrap on a ranch parcel
2,200 sq ft living / 1,200 sq ft porch on four sides
A porch that circles the house for shade at every hour and a covered route to the shop. In the north, the side under the main roof's eave needs its roof sized for sliding snow.
Deep front porch with a screened end
1,800 sq ft living / 500 sq ft porch incl. screened room
A front porch that wraps one corner into a screened outdoor room for evening use. Screening helps keep dust and insects out when the wind picks up.
Ways to build this layout
This layout can go together several ways. These are the service lines most relevant to it.
Pole Barn Homes
Pole barn (post-frame) barndominium homes in Nevada, with posts, footings and bracing set to your county's frost depth, soils report and seismic category.
Read moreBarndominium Kits
Barndominium kits for Nevada land: steel or post-frame shell packages drawn to the snow, wind and seismic values your own county publishes.
Read moreTurnkey Builds
Turnkey barndominium builds in Nevada: one plan from bare land to keys, with the construction carried out by Nevada-licensed contractors.
Read moreBarndominium with a Wrap-Around Porch: common questions
6 questions worth settling about this layout before anything is drawn. If yours is not on the list, ask it in the survey.
How deep should a porch be in Las Vegas?
Does a porch need a soils report in Clark County?
Will snow off the main roof damage the porch?
Are there rules on front walls or fences with a porch?
Can a porch be enclosed later?
Do porch posts need deep footings?
Have land in mind, or still looking? Telling us about the parcel is where a build actually starts.
Start with your land
Tell us what you want to build and where. The questions on this page are answered by your county or city building department, your health district and, where the department requires stamped drawings, a Nevada-licensed engineer or architect. Our survey is where we start that conversation, and it costs nothing.