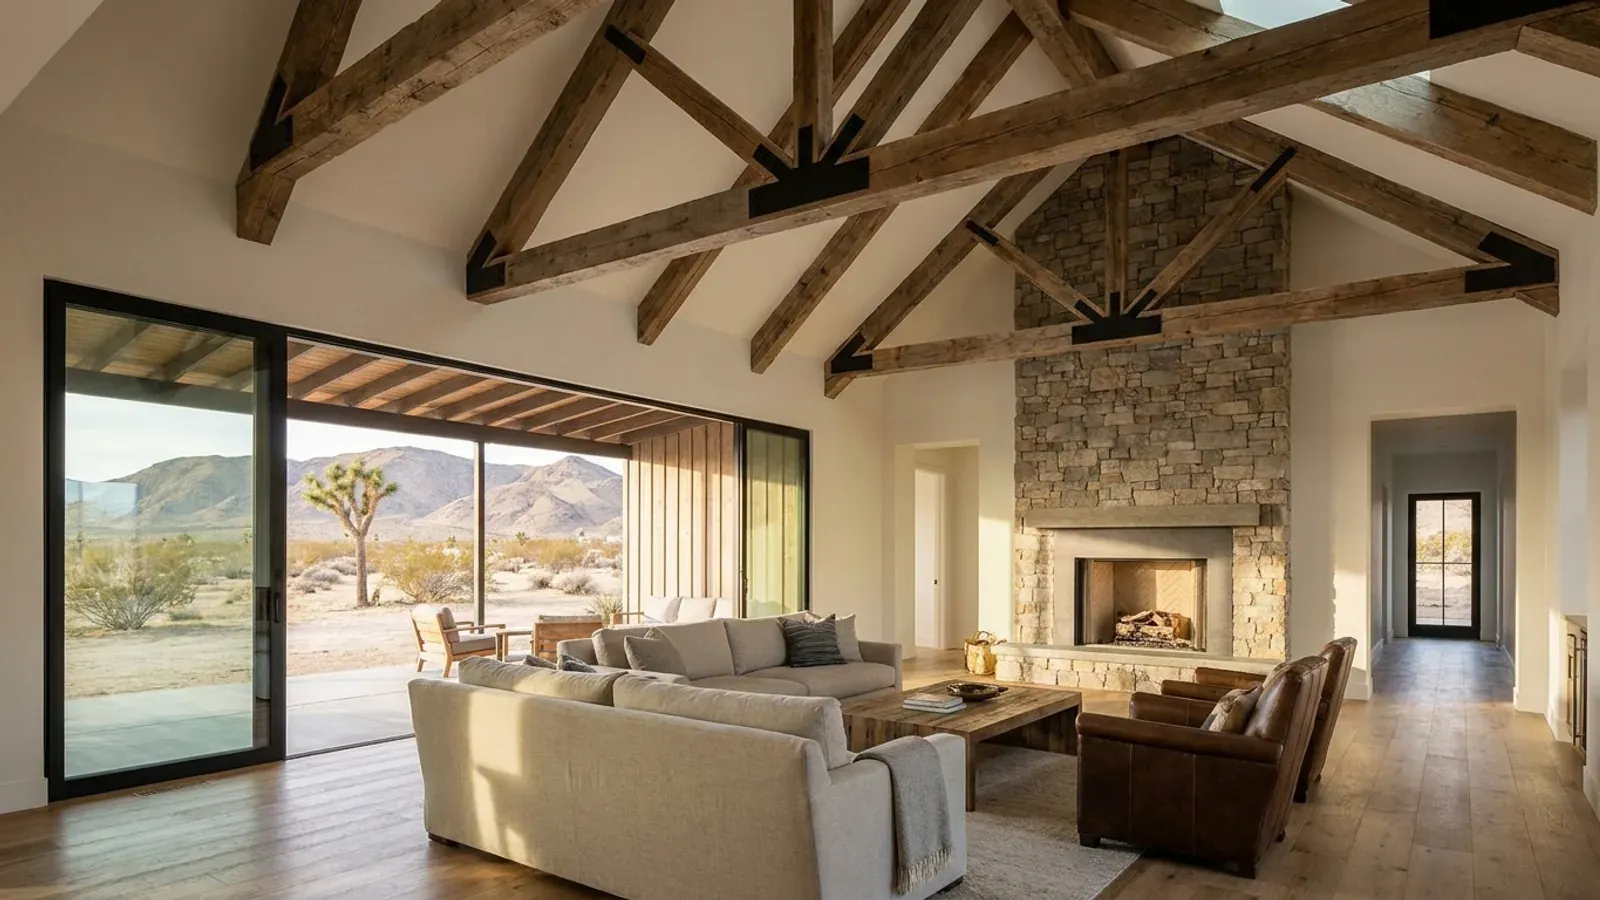
Luxury Barndominium in Nevada
A luxury barndominium is defined by its specification rather than its size alone: vaulted great rooms, walls of glass, a chef's kitchen, a primary suite with a spa bath, and often a large shop or car gallery. In Nevada, the upper end of the range also meets rules that smaller homes never touch. Those include a fire-sprinkler threshold in the northern jurisdictions, wood-burning fireplace limits in the Las Vegas Valley, and extreme snow loads in the Lake Tahoe basin.
What actually changes with this feature
The look is the easy part. These are the decisions that follow from it.
Fireplaces in the Las Vegas Valley
Clark County's amendment to IRC R1007.1 prohibits a solid-fuel fireplace in any residential dwelling in Boulder City or in the Las Vegas Valley Hydrographic Basin below 4,000 feet. The exceptions are EPA Phase II-listed units, and masonry or factory-built fireplaces fitted with a listed insert or gas logs. A statement hearth is still possible there, but it will burn gas or use a certified appliance rather than open logs.
Tahoe-basin and Sierra-slope snow
The northern amendments' ground snow table has a separate column for the Lake Tahoe Basin and the western Sierra slope. At 6,000 feet it shows 315 psf for a Risk Category II building, against 203 psf in the eastern Sierra foothills and 62 psf east of U.S. 395. Land in the Tahoe basin also falls under the Tahoe Regional Planning Agency, which is a separate review from the county. At those loads, vaulted clear spans and large glazed gables take heavy structure.
Walls of glass and the energy code
Floor-to-ceiling glass is central to most luxury plans. In Clark County, the Southern Nevada IECC amendments cap vertical fenestration at a U-factor of 0.30 above 4,000 feet, where the county is treated as climate zone 5B. On the valley floor, solar gain on west-facing glass is the bigger problem. Every jurisdiction with building-code authority enforces at least the 2024 IECC under NRS 701.220.
Roofing and finishes that are ruled out
Clark County's amendments do not permit wood shingles or wood shakes as roof coverings, so a rustic-lodge look there is done with metal, tile or composite. In Title 30, metal on a primary structure must be decorative and highly reflective finishes are barred. The county's Nonurban Area, outside the Las Vegas Valley disposal boundary plus three miles, is exempt from those design standards.
In the northern jurisdictions, a large enough luxury home must be sprinklered
The 2024 Northern Nevada Code Amendments rewrite IRC R309.2 so that an automatic residential fire sprinkler system "shall be installed in one- and two-family dwellings." They then exempt dwellings with less than 5,000 square feet of living space, unless the local authority has amended its fire code to reach smaller homes. The amendments are published for Reno, Sparks, Carson City, Washoe, Douglas, Lyon, Storey and Churchill counties, Elko, Fallon and Fernley to adopt. A luxury plan that crosses 5,000 square feet of living space in one of those places adds a sprinkler system, a water supply sized for it and, on a well, often a storage tank. Deciding early whether the design sits above or below that line affects plumbing, ceilings and budget.
Common ways to build this
Common ways to lay this out. Yours does not have to match one exactly — this is a starting point for the conversation, not a catalog.
Great-room estate with car gallery
4,200 sq ft living / 1,800 sq ft climate-controlled garage
A vaulted great room and kitchen at the centre, the primary suite in its own wing, and a glass-walled car gallery. The living space stays under the northern amendments' 5,000-square-foot sprinkler line.
Over-the-line family compound
5,600 sq ft living / 1,500 sq ft shop
Five bedrooms, a media room and a guest suite. In a northern jurisdiction that adopts the amendments this crosses the sprinkler threshold, so the water supply and ceiling layout are planned for it from the start.
Mountain retreat at elevation
3,200 sq ft living on a sloping lot
A glazed gable facing the view with a walk-out lower level. At high elevation, snow load, the ice barrier and where snow sheds off the roof drive the structure as much as the finish list does.
Ways to build this layout
This layout can go together several ways. These are the service lines most relevant to it.
Custom Plans
Custom barndominium floor plans for Nevada parcels, drawn around your land's sun, snow and septic, with structural sheets sealed where the county requires.
Read moreTurnkey Builds
Turnkey barndominium builds in Nevada: one plan from bare land to keys, with the construction carried out by Nevada-licensed contractors.
Read moreSteel Construction
Steel-frame barndominium construction in Nevada: rigid frames, anchor bolts and bracing built to your county's seismic category, wind speed and snow load.
Read moreLuxury Barndominium: common questions
6 questions worth settling about this layout before anything is drawn. If yours is not on the list, ask it in the survey.
Does a luxury barndominium need fire sprinklers in Nevada?
Can I have a wood-burning fireplace in Las Vegas?
Can I build a luxury barndominium at Lake Tahoe?
Who designs the structure for a large luxury barndominium?
What roofing can a luxury barndo use in Clark County?
How much does a luxury barndominium cost in Nevada?
Have land in mind, or still looking? Telling us about the parcel is where a build actually starts.
Start with your land
Tell us what you want to build and where. The questions on this page are answered by your county or city building department, your health district and, where the department requires stamped drawings, a Nevada-licensed engineer or architect. Our survey is where we start that conversation, and it costs nothing.