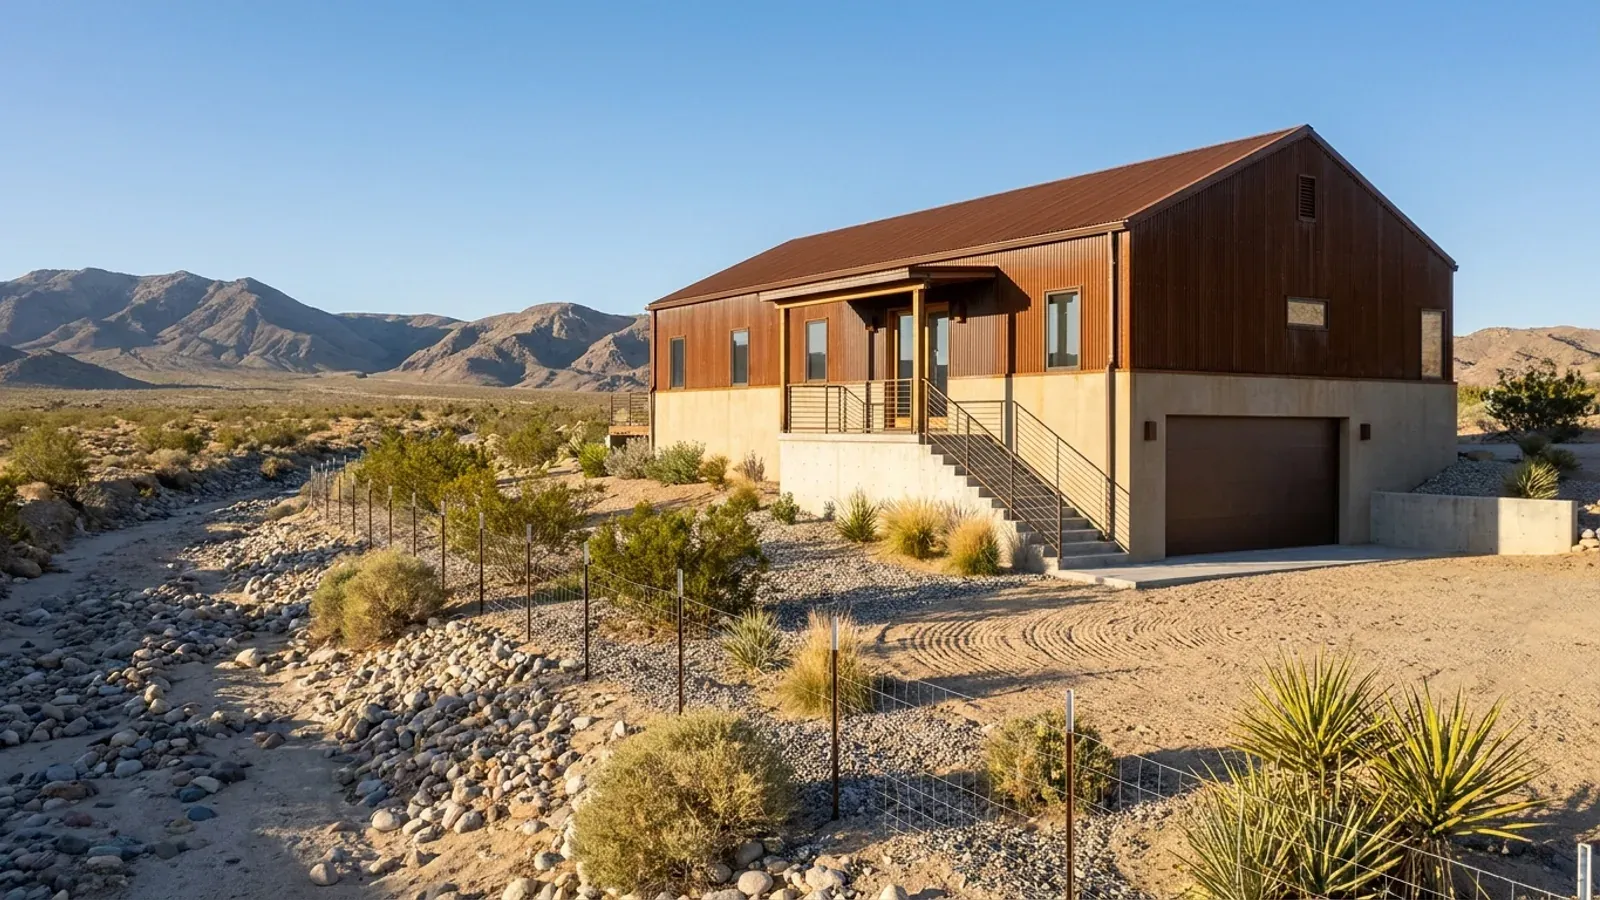
Modern Barndominium in Nevada
A modern barndominium trades the classic gable and wainscot for cleaner lines: standing-seam or flat panels, a shed or low-slope roof, black trim and large glass. In Nevada each of those choices meets a specific test. The counties regulate shine, not metal. The energy code caps window heat loss at elevation. Snow loads in the northern foothills can dwarf those on the valley floor.
What actually changes with this feature
The look is the easy part. These are the decisions that follow from it.
Shed roofs and snow
A single-slope roof sheds snow to one side and can drift against the high wall. The 2024 Northern Nevada Code Amendments set ground snow loads above 4,500 feet from their own table, and at 6,000 feet a Risk Category II building west of U.S. 395 in the Reno, Carson City and Douglas County foothills carries 203 psf where the same elevation east of U.S. 395 carries 62. In Clark County the amended table runs from 5 psf below 1,600 feet to 20 psf below 3,900 feet. A modern roof that works in Henderson can be undersized in the Carson Range foothills.
Big glass, limited by altitude
Floor-to-ceiling glazing is the signature of the style. The Southern Nevada amendments to the 2024 IECC cap vertical fenestration at a U-factor of 0.30 in climate zones 5 through 8 above 4,000 feet, and they treat Clark County land above 4,000 feet as climate zone 5B. On the valley floor the constraint is solar heat rather than heat loss, which argues for deep overhangs on south glass and very little glass facing west.
Overhangs are part of the look
The flush, eave-less box that photographs well in cooler climates bakes in the Mojave. A cantilevered roof extension, a steel brise-soleil or a slatted shade structure over the south and west glass keeps the modern line while cutting direct sun. Clark County's IBC amendments list shade structures and patio covers accessory to a one- or two-family dwelling among the items the building official may exempt from a geotechnical investigation.
Colour and finish choices
Dark panels absorb more heat, so the modern palette on a Nevada build is usually charcoal or bronze trim over lighter field panels, or a dark finish paired with a well-ventilated roof assembly. Where a detached garage or shop sits beside the house in unincorporated Clark County and is visible from a street, Title 30 asks for complementary colours and materials, which a modern plan can meet by repeating the same panel and trim on both.
Nevada's two biggest counties regulate reflectivity, not steel
Clark County's Title 30 lists glass, masonry, metal, stucco and wood as acceptable exterior materials, then adds two conditions: when metal elements are incorporated in primary structures "those elements must be decorative," and "Highly reflective materials shall not be used." Development in the county's Nonurban Area, the land outside the Las Vegas Valley disposal boundary plus three miles, is exempt from those site and building design standards apart from hillside rules. Washoe County's Development Code bars reflective siding or roofing on detached accessory structures and lets discretionary review weigh siding, roofing and articulation for neighbourhood compatibility. A matte, dark or textured finish satisfies the intent of both, and it suits the modern look anyway.
Common ways to build this
Common ways to lay this out. Yours does not have to match one exactly — this is a starting point for the conversation, not a catalog.
Single-slope great room
2,200 sq ft living under a shed roof
The high wall of glass faces north toward the view, and the low side faces south with a deep overhang. This suits the valley floor. At high elevations in the north, the drift load against the high wall needs attention.
Flat-panel box with a shade porch
1,800 sq ft living / 500 sq ft steel shade structure
A simple rectangle clad in concealed-fastener panels, with a detached-looking steel shade frame that runs across the south and west faces. The frame provides the overhang a modern roofline lacks.
Modern with an attached shop
2,000 sq ft living / 1,000 sq ft shop
The shop repeats the house's panel and trim so the two read as one composition. Under one roof with an interior door, Clark County treats the shop as part of the principal building rather than as an accessory building.
Ways to build this layout
This layout can go together several ways. These are the service lines most relevant to it.
Metal Building Homes
Metal homes for Nevada's desert and high desert: steel-clad barndominiums with roofs, insulation and cooling chosen for heat, sun and cold nights.
Read moreSteel Construction
Steel-frame barndominium construction in Nevada: rigid frames, anchor bolts and bracing built to your county's seismic category, wind speed and snow load.
Read moreBarndominium Kits
Barndominium kits for Nevada land: steel or post-frame shell packages drawn to the snow, wind and seismic values your own county publishes.
Read moreModern Barndominium: common questions
6 questions worth settling about this layout before anything is drawn. If yours is not on the list, ask it in the survey.
Can I build a modern metal-clad house in Las Vegas?
Is a flat or low-slope roof a problem in northern Nevada?
What windows does a modern barndo need at high elevation?
Will a modern design stay cooler or hotter than a traditional barndo?
Can the roof be black?
Does a modern barndominium cost more?
Have land in mind, or still looking? Telling us about the parcel is where a build actually starts.
Start with your land
Tell us what you want to build and where. The questions on this page are answered by your county or city building department, your health district and, where the department requires stamped drawings, a Nevada-licensed engineer or architect. Our survey is where we start that conversation, and it costs nothing.