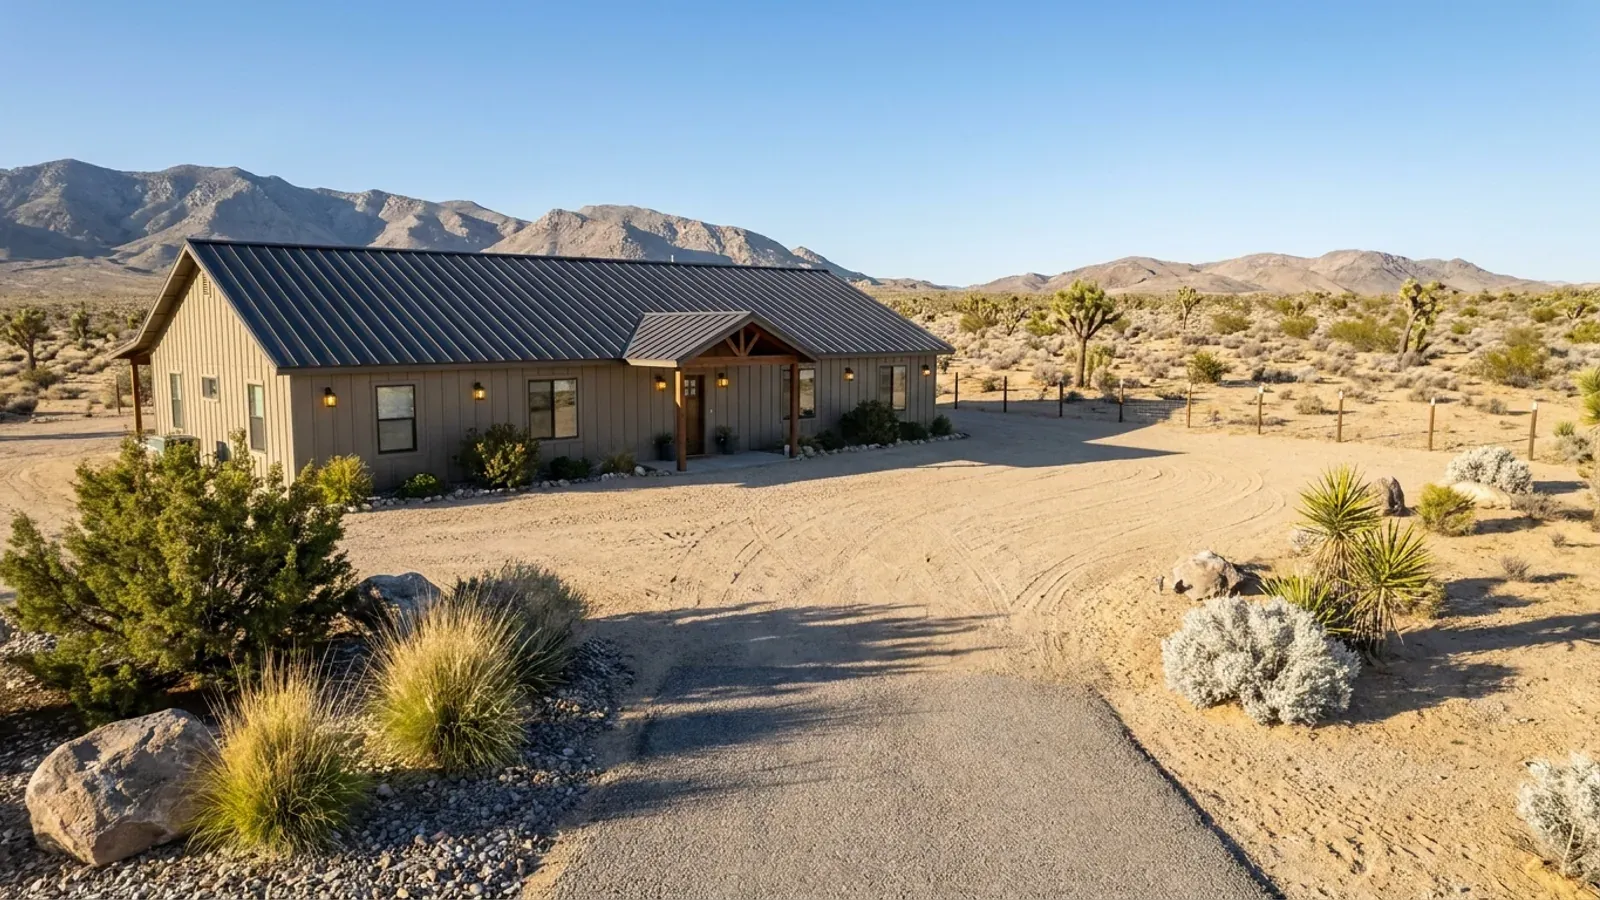
Small Barndominium in Nevada
A small barndominium is the plan most often built as a second dwelling beside a house, as a first home on a modest parcel, or as a compact desert retreat. In Nevada the size that makes sense is set less by budget than by the parcel's zoning, whether water comes from a well or a main, and which building department signs off. Under roughly 1,000 square feet, every design choice about shade, glass and roof shape carries more weight per square foot.
What actually changes with this feature
The look is the easy part. These are the decisions that follow from it.
The 600-square-foot soils line
The Southern Nevada amendment to IRC R401.4, as adopted by Clark County, requires a soils geotechnical report complying with IBC Chapter 18 for all structures and additions. The only exemption a dwelling can use is for single-story structures with a footprint under 600 square feet, and exempt projects must then design to a conservative presumptive bearing value of 1,000 psf and a severe sulfate exposure class. A 580-square-foot cabin and a 620-square-foot one are therefore two different permitting paths in Clark County, and the soils report often decides which is cheaper.
Compact shape for the Mojave sun
A small plan has less floor area to spread its cooling load across, so orientation matters more than it does on a large house. Keep the long walls facing north and south, put the fewest and smallest windows on the west, and let a deep roof overhang or a shade porch take the afternoon sun off the glass. In dry desert air an evaporative cooler can carry much of the summer load in a compact plan, with a refrigerated unit for the humid monsoon weeks.
Well or water main changes the minimum lot
The Southern Nevada Health District requires at least one acre, counting abutting streets and easements, before it permits a septic system on a lot whose only water is its own private well; a lot on a community well or municipal water needs only a quarter acre. In Washoe County, Northern Nevada Public Health sets a one-acre minimum for parcels served by an onsite system but lets an existing smaller lot build one single-family dwelling if every setback can still be met. A small plan is sometimes chosen precisely because it leaves room for those separations.
Foundation depth by elevation
Clark County's amended design-criteria table sets the frost line at one foot below 5,000 feet of elevation and three feet above it. The 2024 Northern Nevada Code Amendments list 24 inches for Reno, Sparks, Carson City and Washoe County and 30 inches for the City of Elko. That same northern document exempts free-standing accessory structures of 600 square feet or less, light-frame and with an eave of 10 feet or less, from frost protection, which matters for a small detached studio but never for a dwelling.
When the small barndo is a casita, the county sets its size by the house next to it
Clark County's Title 30 allows one accessory living quarters per lot, attached without interior access or fully detached, and it may be rented. On a lot under 10,000 square feet it may not exceed 75 percent of the main house's habitable floor area; on 10,000 square feet or more, or anywhere in the county's Nonurban Area, the cap rises to the house's full gross floor area. None may go on a lot under 4,000 square feet, a recreational vehicle may not serve as one, and it must share a similar roof line, complementary colours and materials with the main dwelling. Washoe County's Development Code is tighter: a detached accessory dwelling needs a lot of at least 12,000 square feet and may not exceed 1,500 square feet or 80 percent of the main dwelling, whichever is smaller, while guest quarters stop at 1,500 square feet or 50 percent.
Common ways to build this
Common ways to lay this out. Yours does not have to match one exactly — this is a starting point for the conversation, not a catalog.
Casita beside an existing house
600 sq ft studio, one bath, kitchenette
The layout most often meant by "small barndominium" in the Las Vegas Valley: a studio sized to stay a fraction of the main house. On a 7,500-square-foot Clark County lot with a 1,600-square-foot house, the 75 percent rule caps it at 1,200 square feet, so this plan has room; on a 3,500-square-foot lot it is not allowed at all.
One-bedroom starter on acreage
900 sq ft living / 300 sq ft covered porch
A first home on an acre of rural land, with the porch on the south or west side doing the shading work a larger house would get from its own mass. Leaves space for the septic tank, the drainfield and the well to sit their required distances apart.
Two-bedroom compact
1,000 sq ft living, two bedrooms, one bath
Two bedrooms on either side of a central living space keep plumbing in one wall and the envelope simple. Under Washoe County's detached-dwelling rule this size works as an accessory unit only beside a main house of at least 1,250 square feet, because of the 80 percent cap.
Ways to build this layout
This layout can go together several ways. These are the service lines most relevant to it.
Barndominium Kits
Barndominium kits for Nevada land: steel or post-frame shell packages drawn to the snow, wind and seismic values your own county publishes.
Read moreMetal Building Homes
Metal homes for Nevada's desert and high desert: steel-clad barndominiums with roofs, insulation and cooling chosen for heat, sun and cold nights.
Read moreSite Preparation
Barndominium site preparation in Nevada: soils reports, caliche, grading, wash drainage, septic testing and access, planned before the pad is cut.
Read moreSmall Barndominium: common questions
6 questions worth settling about this layout before anything is drawn. If yours is not on the list, ask it in the survey.
What is the smallest barndominium I can build in Nevada?
Can a small barndominium be a rental casita on my lot?
Does a small barndo still need a soils report?
How should a small plan handle summer heat?
Is a small barndominium a good fit for high-desert land in the north?
Can I put a small barndo on land with only a well?
Have land in mind, or still looking? Telling us about the parcel is where a build actually starts.
Start with your land
Tell us what you want to build and where. The questions on this page are answered by your county or city building department, your health district and, where the department requires stamped drawings, a Nevada-licensed engineer or architect. Our survey is where we start that conversation, and it costs nothing.