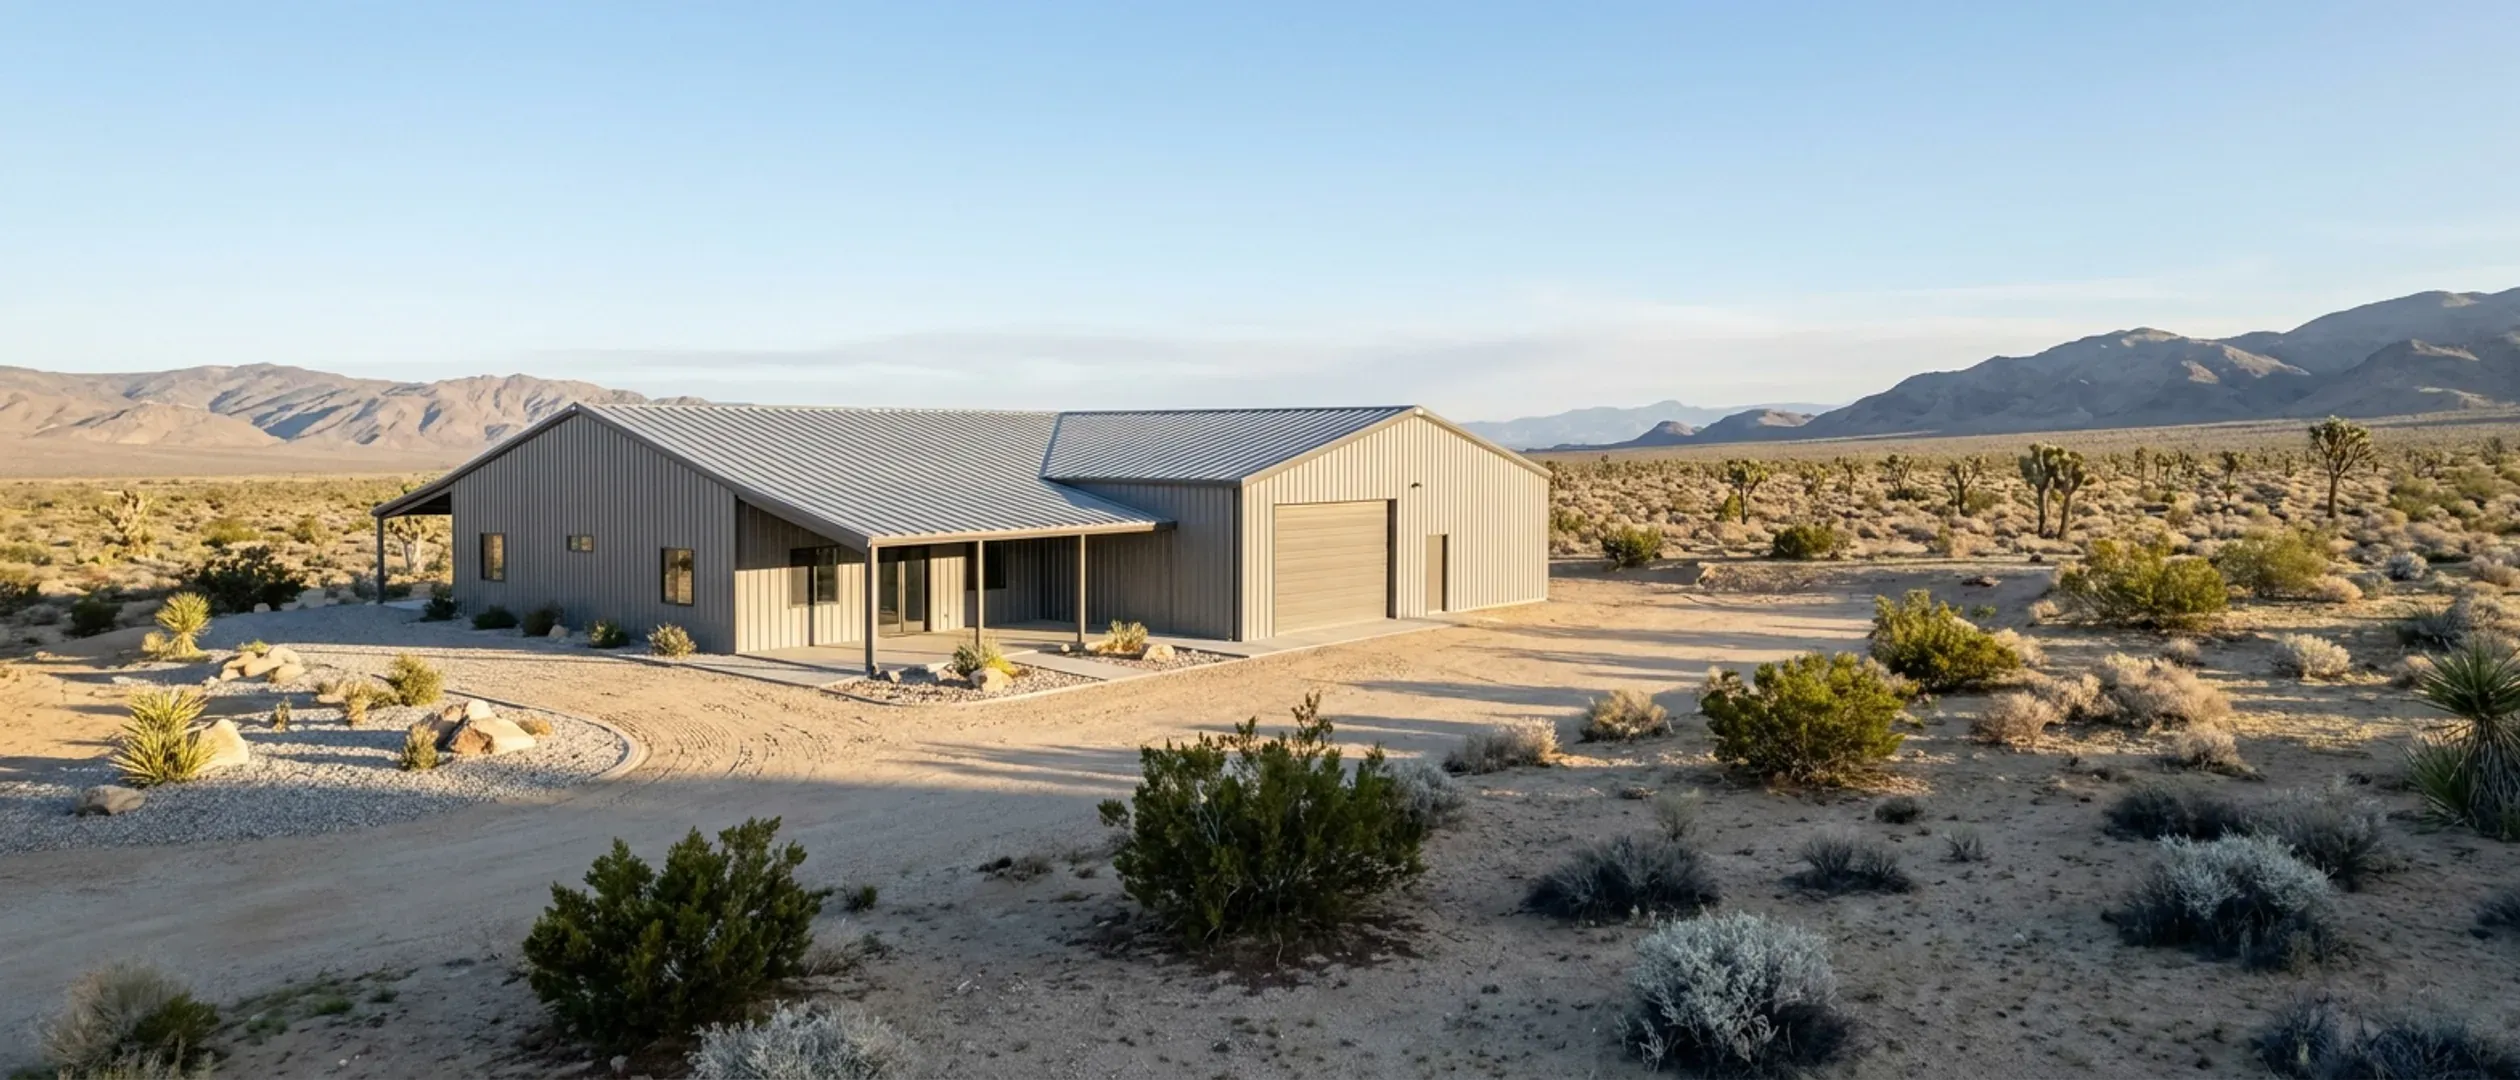
What Size Barndominium Can I Build for My Budget in Nevada?
The usual way to answer this question is to divide a budget by a cost per square foot. On raw Nevada land that gives the wrong answer, because the well, septic, soils work and fees come off the top whatever size you build. This guide does it in the right order: set aside the parcel costs you can look up, then divide the rest by published per-square-foot figures, and see how much further the money goes when part of the building is shop instead of living space. The figures are the sources' and the budget is yours. None of it is a quote.
Figures below are industry data from cited third-party sources, not a quote from Nevada Barndominium Builders. Every project is priced individually.
Bottom Line Up Front
- Take the site costs off first. On raw land that means a well (our tally of Nevada Division of Water Resources logs puts the median new domestic well at 222 feet statewide, 435 in the Las Vegas Valley), septic design and permits, and any impact fees, such as RTC Washoe's $5,587.64–$6,105.37 road fee per house.
- Then divide what is left. At the Census Bureau's 2025 West-region contract prices for houses on the owner's lot, $176.87 median to $213.85 average per square foot, each $100,000 builds about 470 to 565 square feet of finished house.
- Shop space stretches the budget. The ICC's August 2026 valuation for utility buildings and garages is $71.79–$75.13 per square foot, less than half its $177.63–$189.52 figure for a house.
Published cost figures
Third-party and government figures, each with its source. None of them is a quote, and none of them is ours.
| Measure | Range | Source |
|---|---|---|
| Contractor-built houses on the owner's lot, West region, 2025 (Census, median to average) | $176.87–$213.85 per sq ft | U.S. Census Bureau/HUD, Characteristics of New Housing 2025, contract price per sq ft, West, excludes lot: https://www.census.gov/construction/chars/xls/contractpricesqft_cust.xls |
| Finished barndominium by local contractors in Nevada (BuildMax's published estimate) | $130–$200 per sq ft | BuildMax, "Nevada Barndominium Kits with Prices", updated 20 Jul 2026: https://buildmax.com/nevada-barndominium-kits/ |
| Utility buildings and private garages, national average (ICC Group U, Type VB to VA) | $71.79–$75.13 per sq ft | International Code Council, Building Valuation Data, August 2026: https://www.iccsafe.org/wp-content/uploads/BVD-BSJ-AUG2026.pdf |
Estimate a range for your square footage
Pick a size and a tier and this multiplies them against the same industry ranges printed in the table above, nothing new, nothing ours. It's a starting orientation, not a quote.
Estimated range
$0 – $0
This estimate comes from the third-party cost data cited in the table above, not from Nevada Barndominium Builders. It doesn't account for your site, well and septic, county, or finish choices, all of which move the real number. Start the survey with the parcel to see what drives it.
What actually moves the number
Well depth
Median new domestic well depth by basin in our tally of Nevada Division of Water Resources logs since 2016: 142 feet in the Carson Desert, 200 in Pahrump Valley, 280 in Carson Valley, 435 in the Las Vegas Valley, 680 in Spanish Springs Valley. A deeper well leaves less for the building.
Septic and soils
The Southern Nevada Health District lists a $758 residential septic plan-review fee for 2026, and Clark County's amendments require a soils report for all structures, with listed exceptions. The system itself and the engineering are extra.
Fees and taxes at permit
Washoe County lists a park tax of 1 percent of permit valuation or $1,000 per dwelling, whichever is less, and RTC Washoe's road impact fee is $5,587.64–$6,105.37 per single-family house. Fees in other jurisdictions differ.
Elevation and snow
Higher parcels carry heavier roof loads. Washoe County's Northern Nevada table goes from 43 psf at 5,000 feet to 92 psf at 5,300 feet west of US 395 for residential work, and a heavier frame costs more per square foot.
Work it in the right order
Four steps turn a total budget into a footprint.
1. Subtract the land-side costs
List the well, septic, grading, driveway, power extension and permit fees for your parcel. Get the local well-log depths and the health district's septic path before you price anything else. See the cost guide for the Nevada figures.
2. Hold back a contingency
Raw-land builds turn up surprises below grade: caliche, rock, a deeper well. UNLV research on Las Vegas caliche describes it as erratic and costly to remove. Keep part of the budget uncommitted until the foundation is in.
3. Divide the rest by a published range
Use a range, not a single figure. The Census Bureau's 2025 West-region contract price for houses on the owner's lot runs from $176.87 (median) to $213.85 (average) per square foot, and BuildMax publishes $130–$200 for a Nevada turnkey barndominium.
4. Split living space from shop space
Price conditioned living space and shop space separately. Shop area is closer to the ICC's $71.79–$75.13 utility-building figure than to the house rate, so a larger shop costs far less than the same area of living space.
A worked example with your own number
Suppose your own budget leaves $400,000 for the building after the land-side costs and contingency. What follows is arithmetic on the published figures, not a price for any project.
At the Census West-region range
$400,000 divided by the $213.85 average is about 1,870 square feet. Divided by the Census $176.87 median it is about 2,260 square feet. For comparison, Census puts the median new house sold in the West in 2025 at 2,188 square feet.
At BuildMax's published turnkey range
$400,000 divided by BuildMax's $200 upper figure is 2,000 square feet, and divided by its $130 lower figure it is about 3,080. The lower end assumes basic finishes.
Adding a shop
Put 1,600 square feet of living space at the Census median ($176.87) and the rest into shop at the ICC's $75.13 utility figure. At those published rates the living space uses about $283,000, and the remaining $117,000 covers roughly 1,550 square feet of shop.
Common footprints and what they hold
30x40 (1,200 sq ft)
A compact two-bedroom home, or a small home with no shop. Oak and Iron Kits publishes a Nevada 30x40 shell from $33,600 delivered.
40x60 (2,400 sq ft)
Room for a three- or four-bedroom home, or a smaller home with an attached shop bay. Oak and Iron Kits publishes a Nevada 40x60 shell from $67,200 delivered.
Larger shop-houses
Footprints like 50x80 or 60x80 usually put a big share of the area into shop. Because shop space costs far less than living space, the total grows more slowly than the square footage.
Reading this because you are weighing a build? The next step is a plan drawn for your program.
What's different about Nevada
Land is the scarce input
The Bureau of Land Management manages nearly 48 million acres, about 63 percent of Nevada, so the private parcel is often the hardest part of the budget to find. Settle the land and its water before you size the building.
Pahrump's water-rights cost
In the Pahrump basin a new domestic well requires relinquishing at least 2 acre-feet of existing water rights under State Engineer Order 1293A. That purchase comes out of the same budget as the building.
The energy code sets a floor
Every Nevada building department enforcing a code must enforce the statewide minimum energy code (NRS 701.220). Insulation to that standard applies to every conditioned square foot, so a smaller, better-insulated living area can cost less to build and run than a large one.
How big a barndominium can a $300,000 budget build in Nevada?
What does a 40x60 barndominium kit cost in Nevada?
How much should I set aside for the well and septic?
Is shop space cheaper than living space?
What is the typical size of a new house in the West?
Can I start small and add on later?
Questions answered? Tell us about your land and what you want to build.
Sources
- U.S. Census Bureau/HUD — Characteristics of New Housing 2025, contract price per sq ft — West; contractor-built houses started; excludes lot
- U.S. Census Bureau/HUD — Characteristics of New Housing 2025, square feet of houses sold — West median 2,188 sq ft
- International Code Council — Building Valuation Data, August 2026
- BuildMax — Nevada Barndominium Kits with Prices — updated 20 Jul 2026
- Oak and Iron Kits — Nevada Barndominium Kits & Prices — updated 4 Jul 2026
- Nevada Division of Water Resources — Well Driller Reports (well-log data) — new domestic wells 2016 to Sep 2026, n = 4,832
- Nevada State Engineer — Order 1293A
- Bureau of Land Management — What we manage: Nevada
- Southern Nevada Health District — Environmental Health Fee Schedule — effective 07/01/2026
- RTC Washoe — Regional Road Impact Fee, 8th Edition schedule
- Washoe County Building — Design Requirements
- Werle & Luke (2007), Engineering with Heavily Cemented Soils in Las Vegas, Nevada — UNLV
Keep reading
The pages that answer the next question this one raises.
What a barndominium costs in Nevada
The full set of sourced figures and Nevada site costs.
Read itFinancing a barndominium in Nevada
How much a lender will fund, and how.
Read it40x60 barndominium floor plans
The footprint most budgets start from.
Read it30x40 barndominium floor plans
A compact footprint for a tighter budget.
Read itShouses
Shop and living space under one roof.
Read itRanges are a starting point. Your land is the answer.
Start the survey and tell us about your land and what you want to build. Include the county and parcel ID if you have them, because in Nevada the jurisdiction, the water source, the septic answer and how far materials travel to the parcel change the budget more than the building does. The survey costs nothing.